What to Check Before Choosing a House Plan
By Priya Nair · Published 8/28/2026 · Updated 9/27/2026
Before you commit
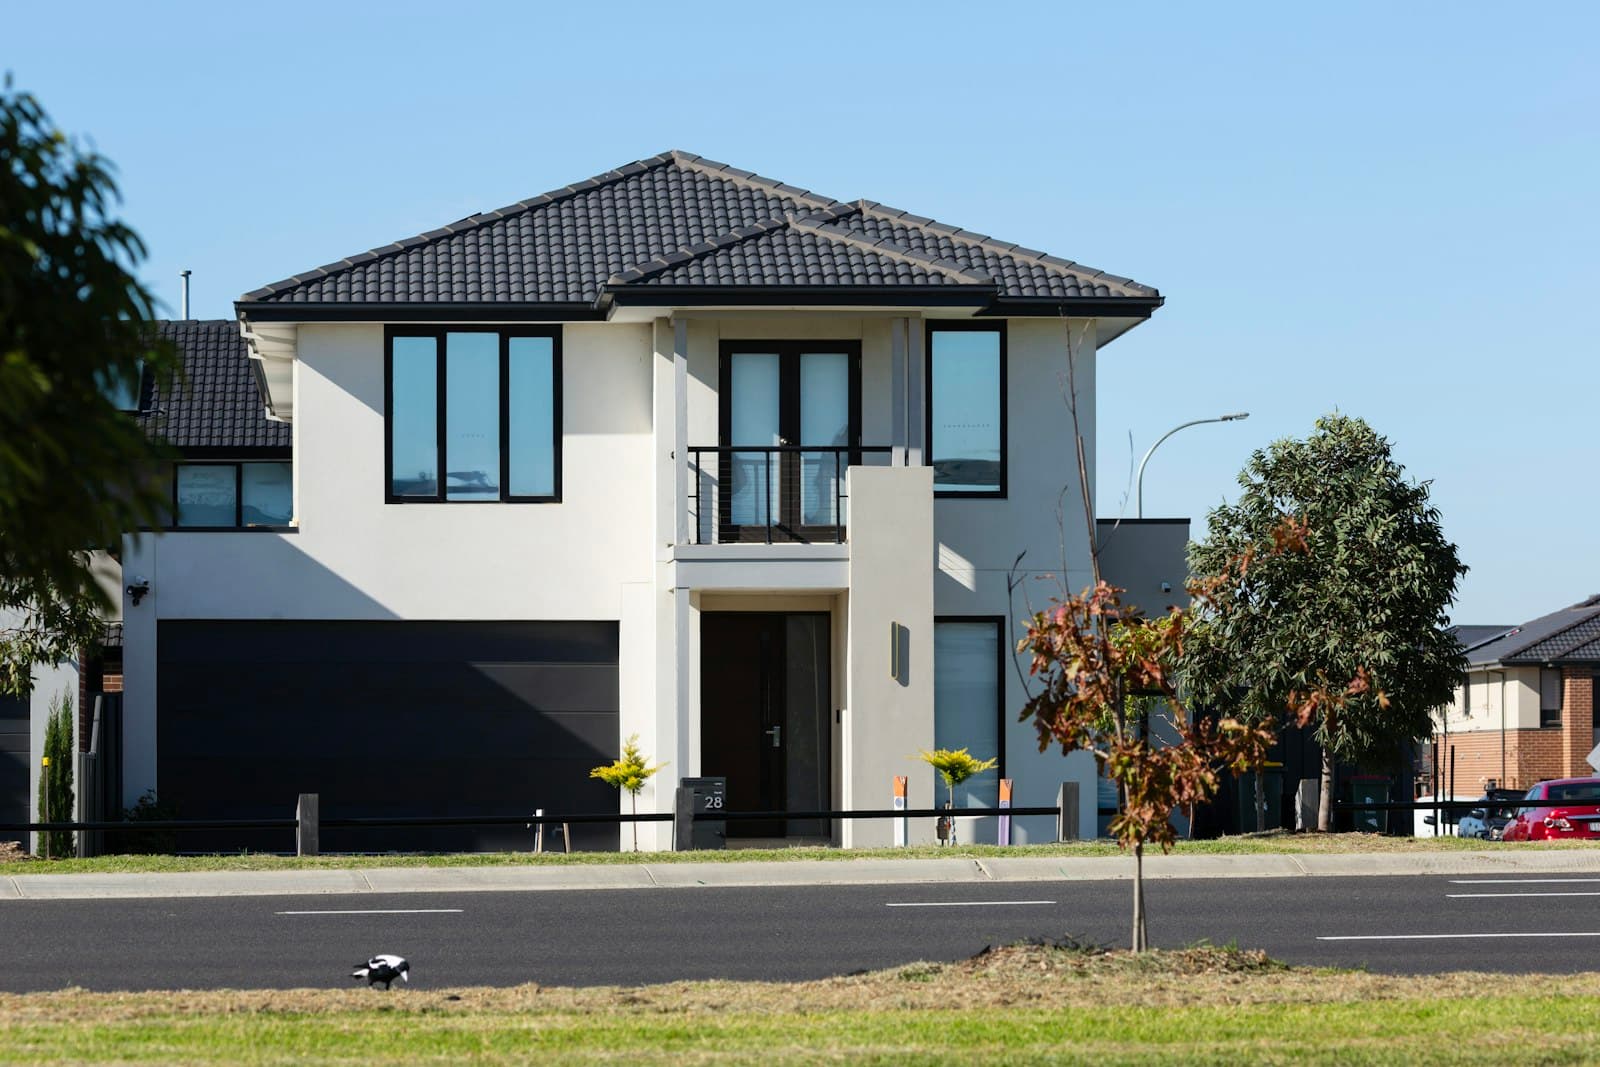
Choosing a house plan is easy to do based on looks alone — a floor plan that photographs well, or a facade you like. The checklist below is about the less visible factors that determine whether a plan is actually a good fit for your specific block and household.
Planning and property information is provided for general information only. Requirements can vary by property and should be verified with the relevant authority, builder or qualified professional.
The checklist
- Buildable block width and depth — confirmed against the plan's minimum lot width/depth, not just the title dimensions. See Understanding Your Block Width and Depth.
- Orientation match — does the plan's stated orientation suit your block, or would it need mirroring? See Why Block Orientation Matters.
- Driveway/garage side — does the plan's garage position match your block's actual crossover location?
- Planning zone and overlays — confirmed with your council, not assumed from the block's general area. See Understanding Planning Zones.
- Setbacks and site constraints — easements, existing structures, or protected vegetation that could reduce buildable space. See How Setbacks and Site Constraints Can Affect a House Design.
- Household fit, not just bedroom count — how bedrooms are grouped, whether living areas suit how your household actually uses space day-to-day.
- Total cost expectations — a plan's price (where shown) rarely includes site costs, which vary block to block.
Tip
Check My Block runs steps 1–3 automatically from your address and dimensions, and shows an indicative match against route6one's published plans — a useful shortlisting step, not a replacement for the rest of this checklist.
What a match result actually tells you
Any "potential match" shown on route6one — through Check My Block or a plan's own detail page — is an estimate based on the dimensions supplied at the time. It is not a planning approval, a building compliance check, or a guarantee the plan can be built as shown. Steps 4 and 5 above specifically aren't calculated by route6one and need to be confirmed independently.
Related reading
Start with How to Choose a House Plan for Your Block for the bigger picture this checklist supports.