Narrow Block House Plans
Narrow block house plans are designed to work on tighter, longer lots — common on subdivided or infill sites in established suburbs. Browse the plans below, then use Check My Block to confirm one actually fits your block's exact width.
5 plans
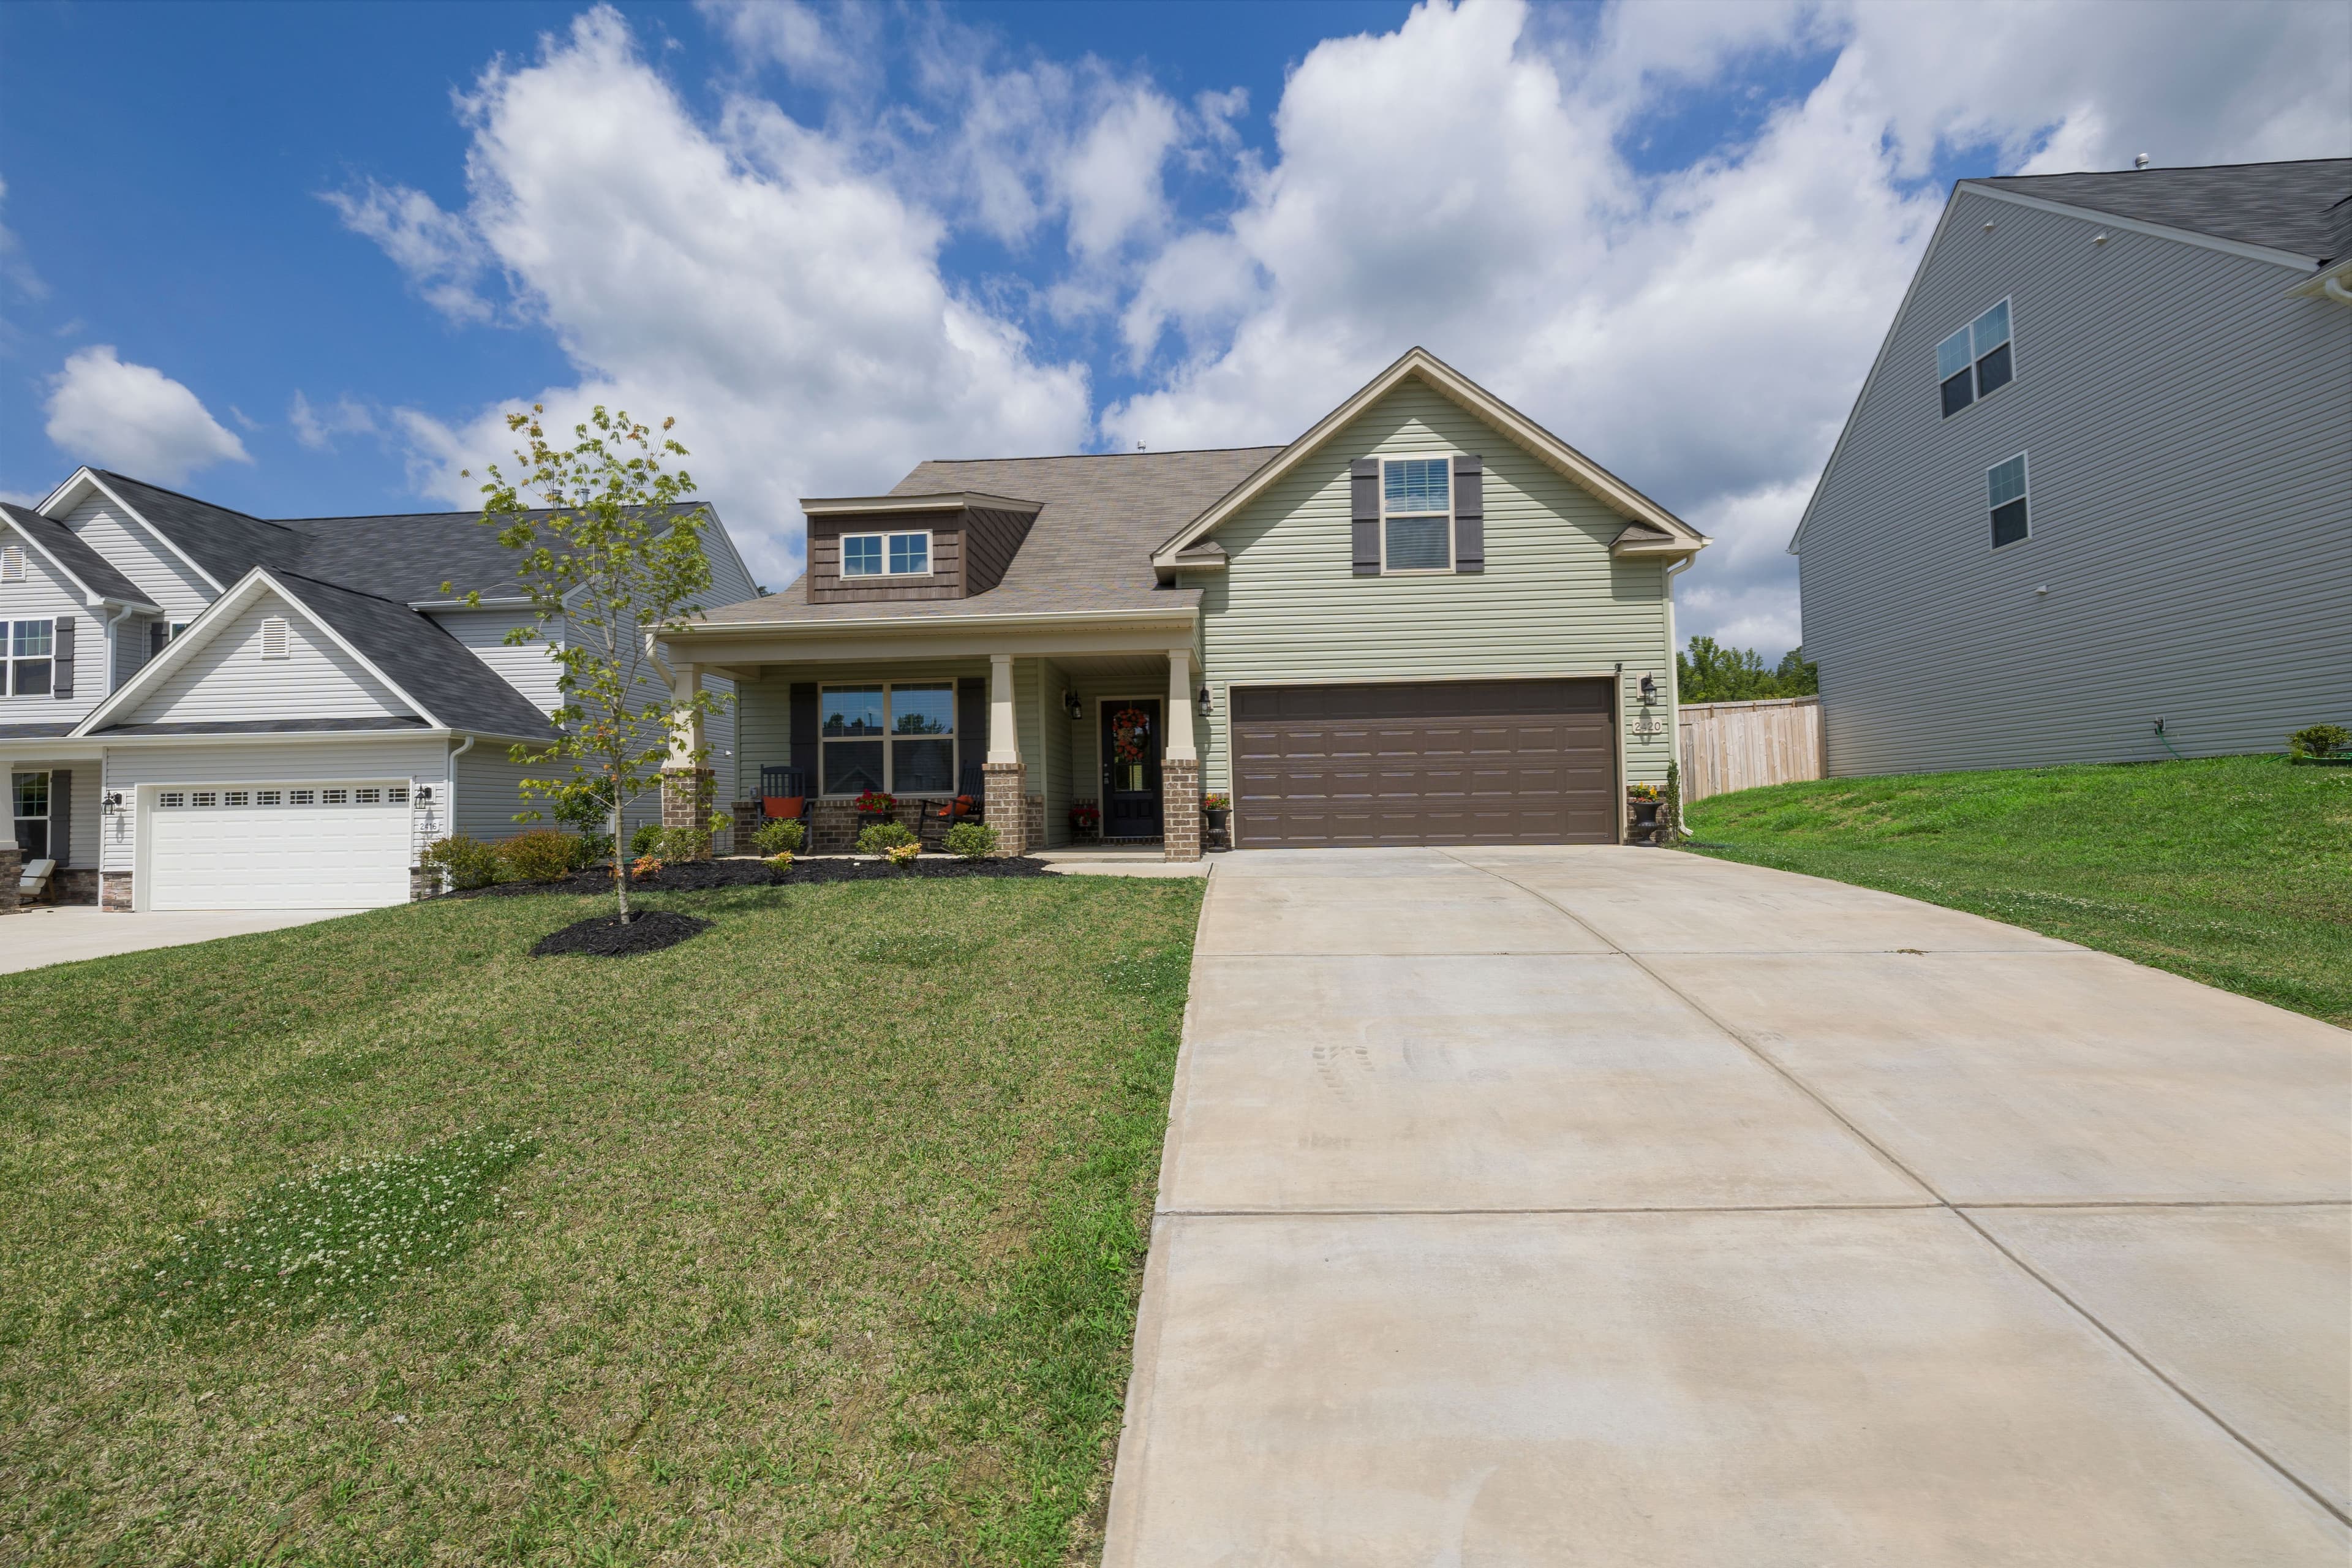
Henley Homes
The Ringwood
- Bedrooms
- 3 bed
- Bathrooms
- 2.5 bath
- Garage spaces
- 1 car
- Storeys
- 2 storeys
176 m² · 8.6m × 19m
View plan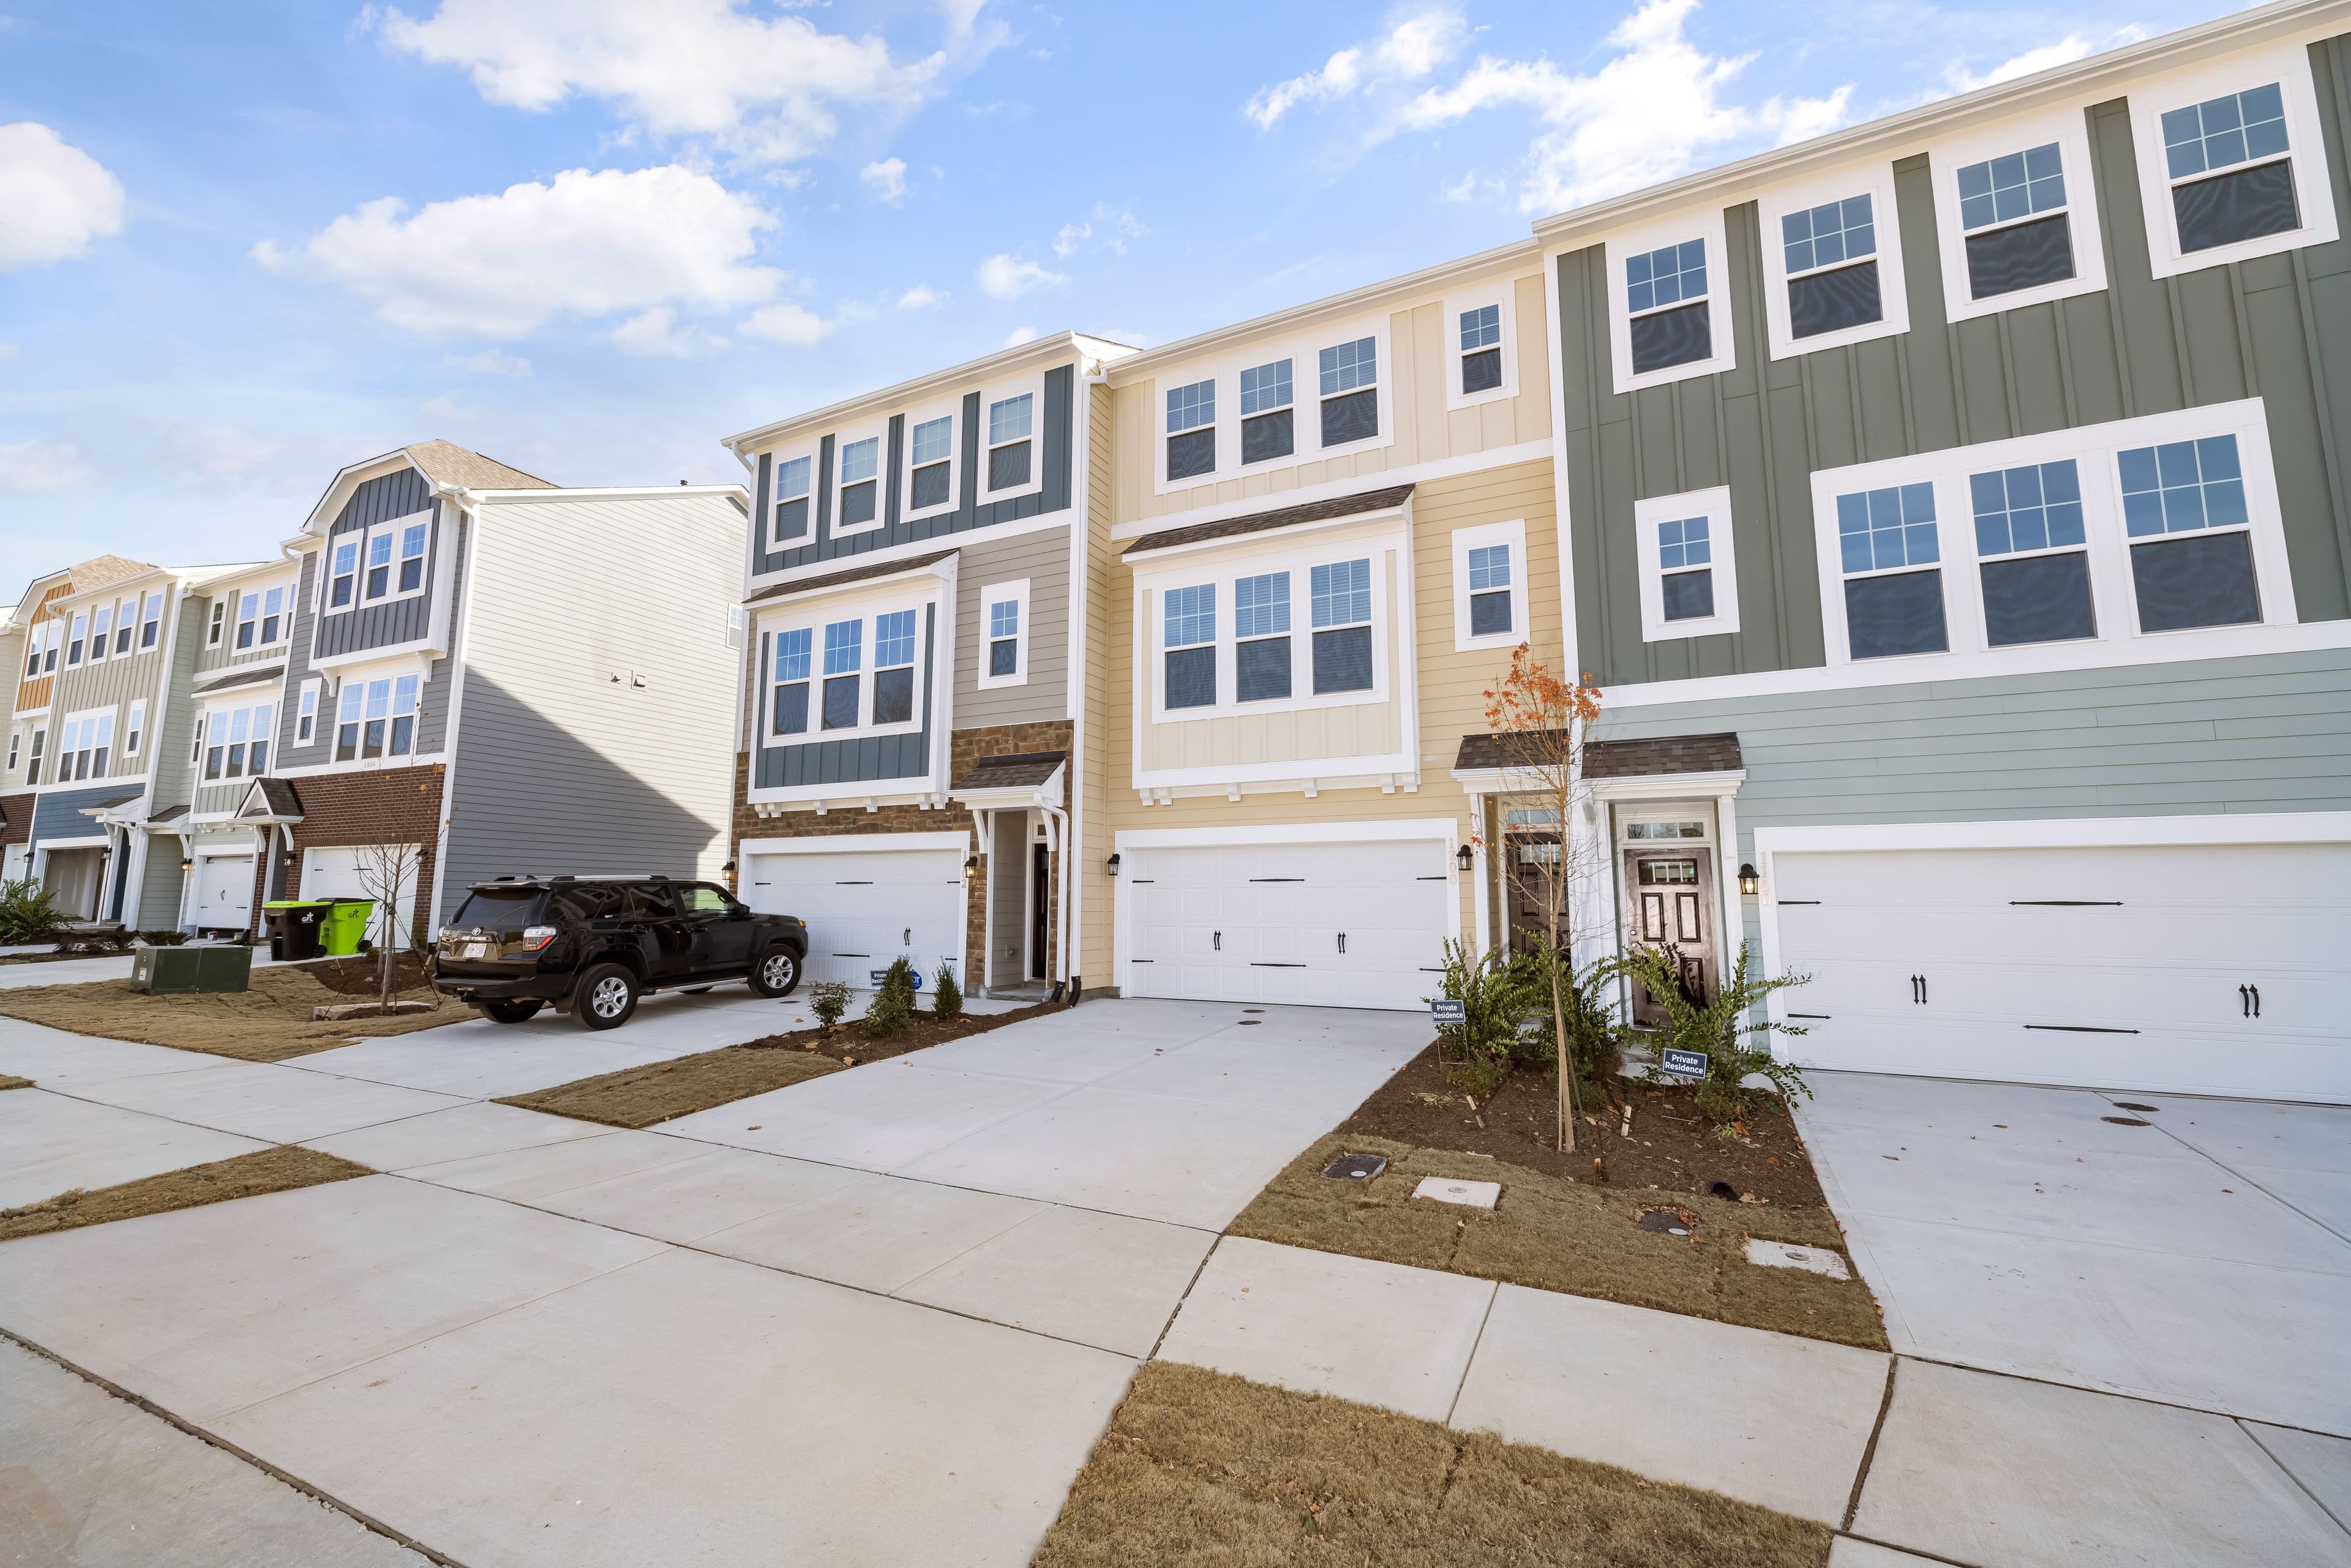
Carlisle Homes
The Richmond Duplex
- Bedrooms
- 3 bed
- Bathrooms
- 2 bath
- Garage spaces
- 1 car
- Storeys
- 1 storey
138 m² · 9.2m × 16.5m
View plan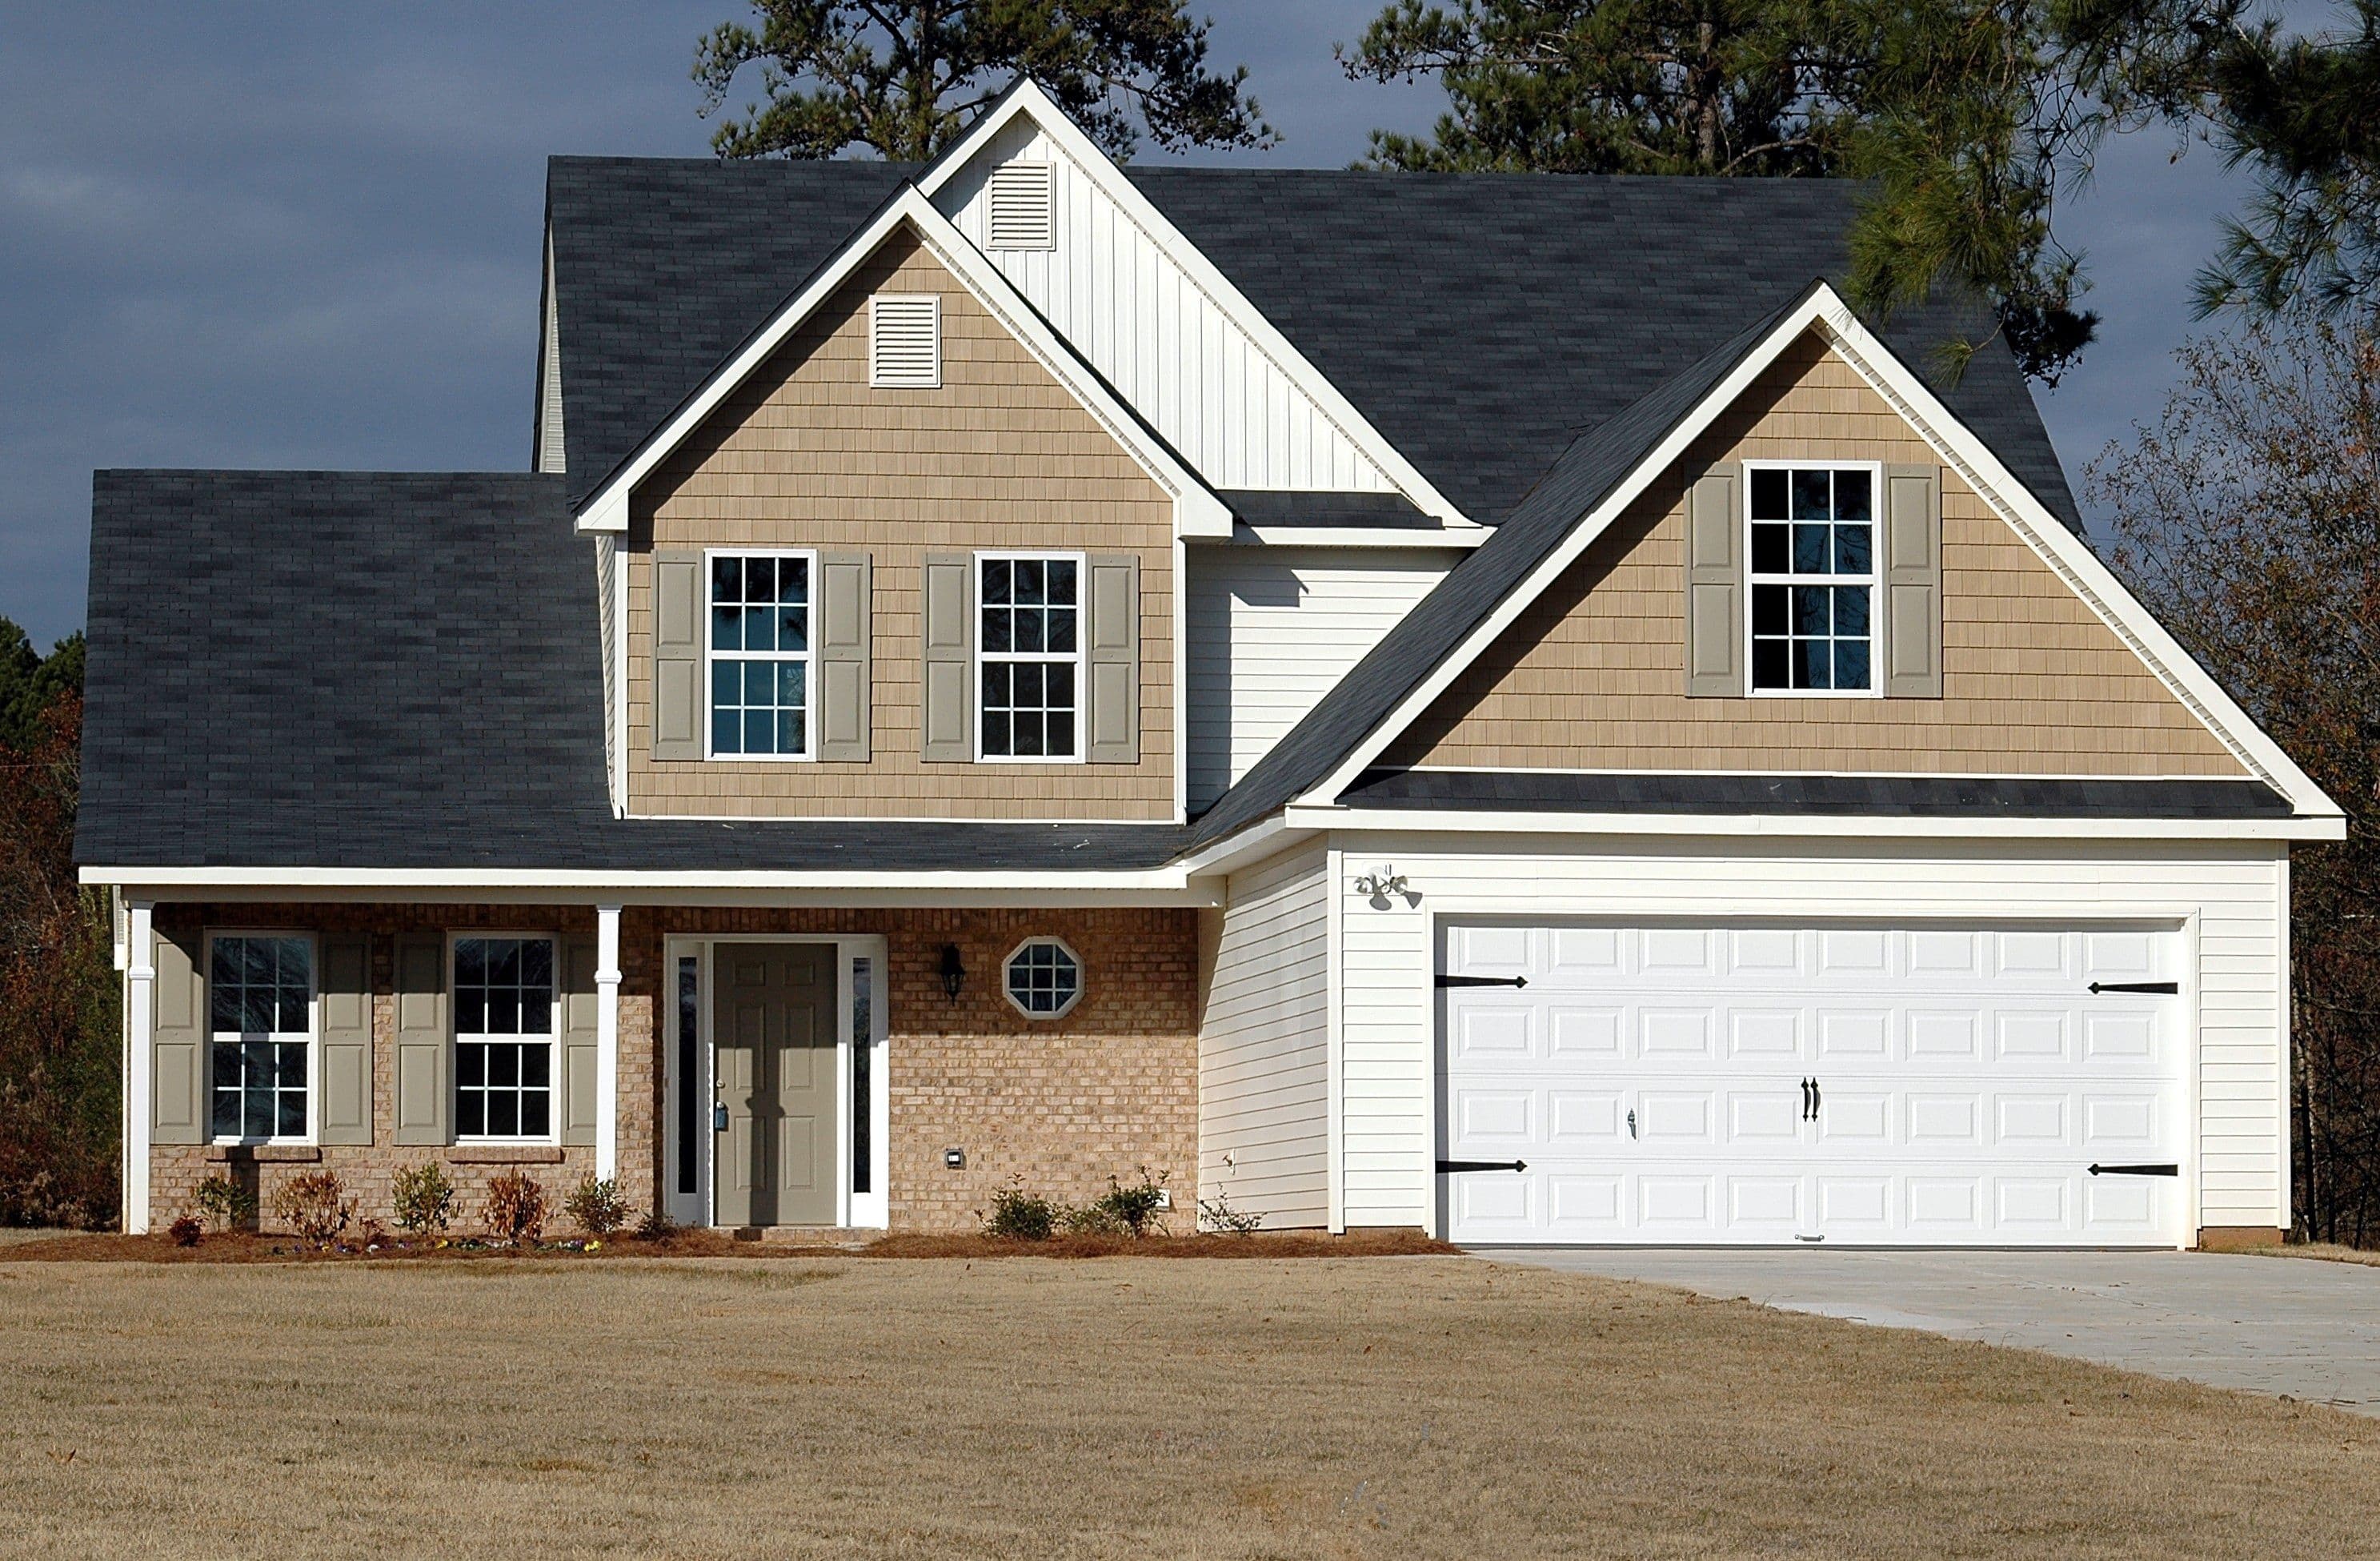
Henley Homes
The Bendigo
- Bedrooms
- 3 bed
- Bathrooms
- 2 bath
- Garage spaces
- 1 car
- Storeys
- 1 storey
132 m² · 7.8m × 18m
View planCarlisle Homes
The Fitzroy
- Bedrooms
- 3 bed
- Bathrooms
- 2 bath
- Garage spaces
- 1 car
- Storeys
- 1 storey
128 m² · 7.5m × 16m
View planMetricon Homes
The Elwood
- Bedrooms
- 3 bed
- Bathrooms
- 2 bath
- Garage spaces
- 2 car
- Storeys
- 1 storey
142 m² · 8.2m × 17.5m
View plan
Frequently asked questions
- What counts as a narrow block?
- There's no single legal definition, but a lot under about 12.5 metres wide is generally considered narrow, and lots under 10 metres usually need a specifically designed narrow-block plan to fit comfortably with driveway access and setbacks on both sides.
- Do narrow block plans still fit a driveway and garage?
- Yes — narrow block plans are specifically designed with the garage and driveway in mind, usually positioning the garage at the front (single-loaded) rather than beside a full-width home, so vehicle access doesn't consume space needed for the house itself.