House plans · Block matching
Find a house plan that fits your block.
Explore house plans by dimensions, bedrooms, orientation and more — then check what may suit your property.
Browse
Browse by block and house type
House plans
Featured house plans
- Images on the builder's website4 BedroomDouble Storey
Burbank Homes
Harcourt 27
- Bedrooms
- 4 bed
- Bathrooms
- 3 bath
- Garage spaces
- 2 car
- Storeys
- 2 storeys
253.8 m² · lot from 12.5m wide
View plan - Images on the builder's website4 BedroomSingle Storey
Burbank Homes
Drake 23
- Bedrooms
- 4 bed
- Bathrooms
- 2 bath
- Garage spaces
- 2 car
- Storeys
- 1 storey
209.3 m² · lot from 12.5m wide
View plan - Images on the builder's website4 BedroomSingle Storey
Burbank Homes
Rose 20
- Bedrooms
- 4 bed
- Bathrooms
- 2 bath
- Garage spaces
- 2 car
- Storeys
- 1 storey
184.5 m² · lot from 12.5m wide
View plan - Images on the builder's website5 BedroomDouble Storey
Henley Homes
Athena 413-D44S
- Bedrooms
- 5 bed
- Bathrooms
- 5 bath
- Garage spaces
- 2 car
- Storeys
- 2 storeys
412.5 m² · lot from 15m wide
View plan - Images on the builder's website4 BedroomDouble Storey
Henley Homes
Bordeaux 254-D27
- Bedrooms
- 4 bed
- Bathrooms
- 2 bath
- Garage spaces
- 2 car
- Storeys
- 2 storeys
254.4 m² · lot from 12.5m wide
View plan - Images on the builder's website3 BedroomSingle StoreyNarrow Block
Henley Homes
Bellina 178-S19
- Bedrooms
- 3 bed
- Bathrooms
- 2 bath
- Garage spaces
- 2 car
- Storeys
- 1 storey
177.9 m² · lot from 10.5m wide
View plan
Builders
Featured builders
Builders with plans listed on Route6one — a directory, not an endorsement or partnership.
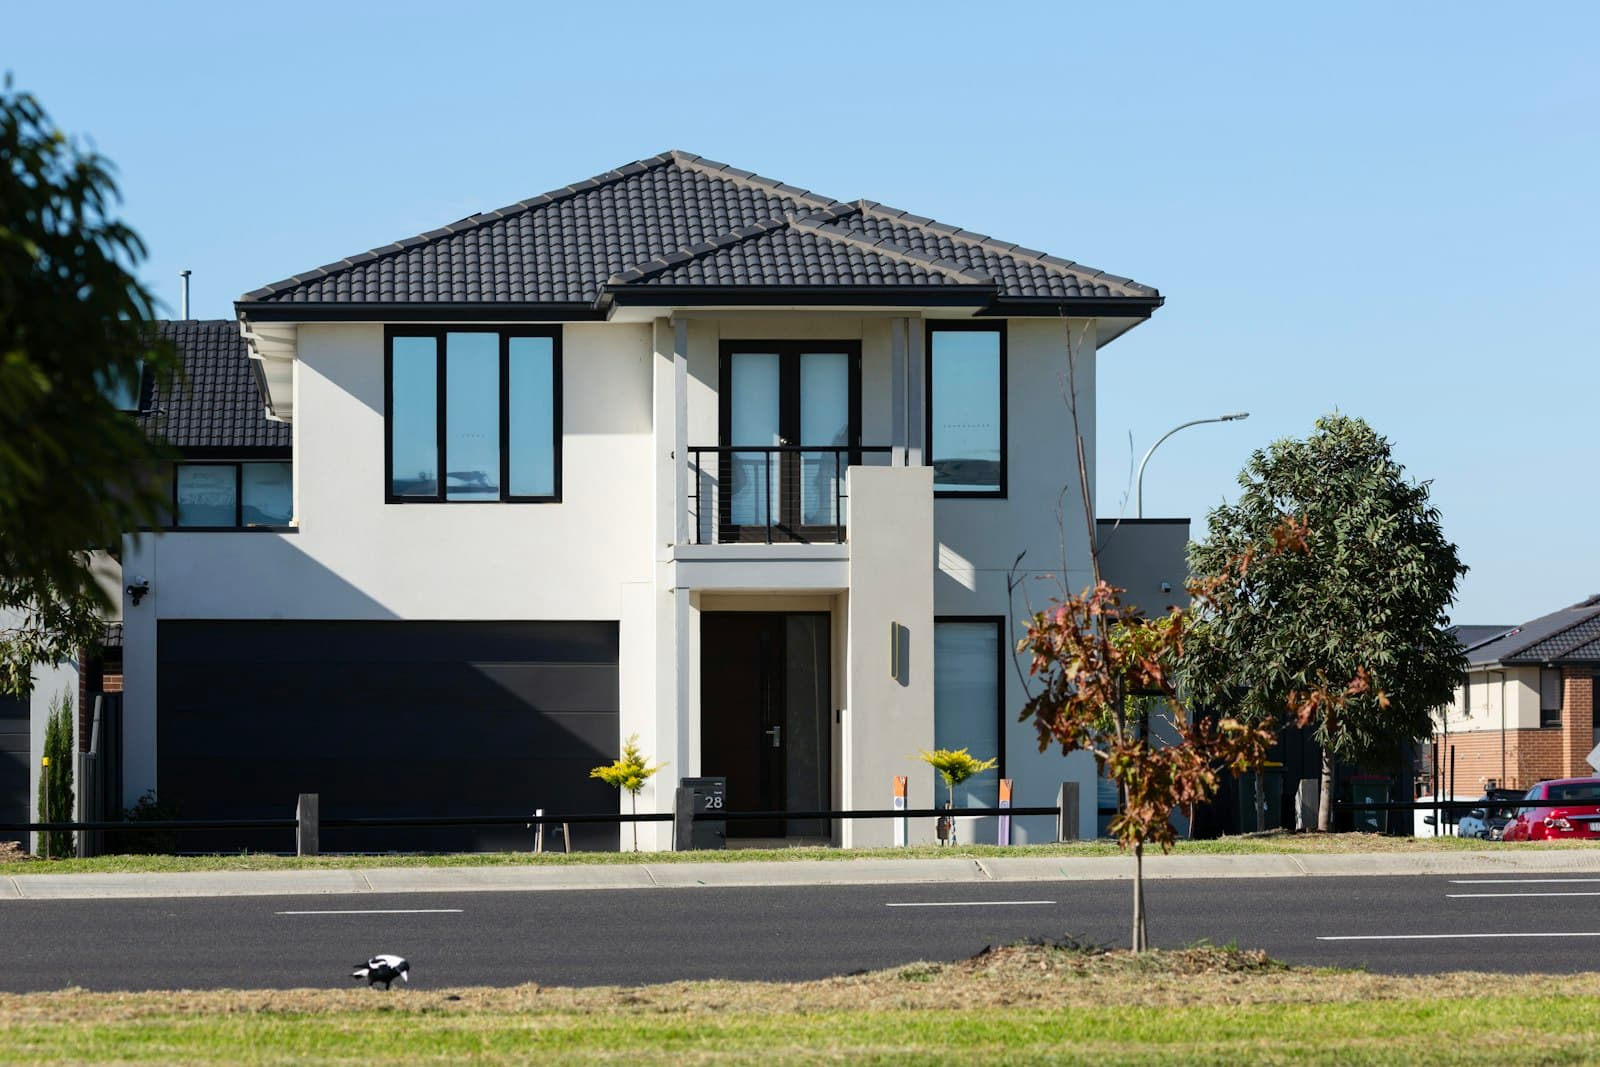
 Illustrative photoMetricon HomesHome builder offering single- and double-storey home designs for Melbourne, along with house-and-land packages and display homes.View home designs →
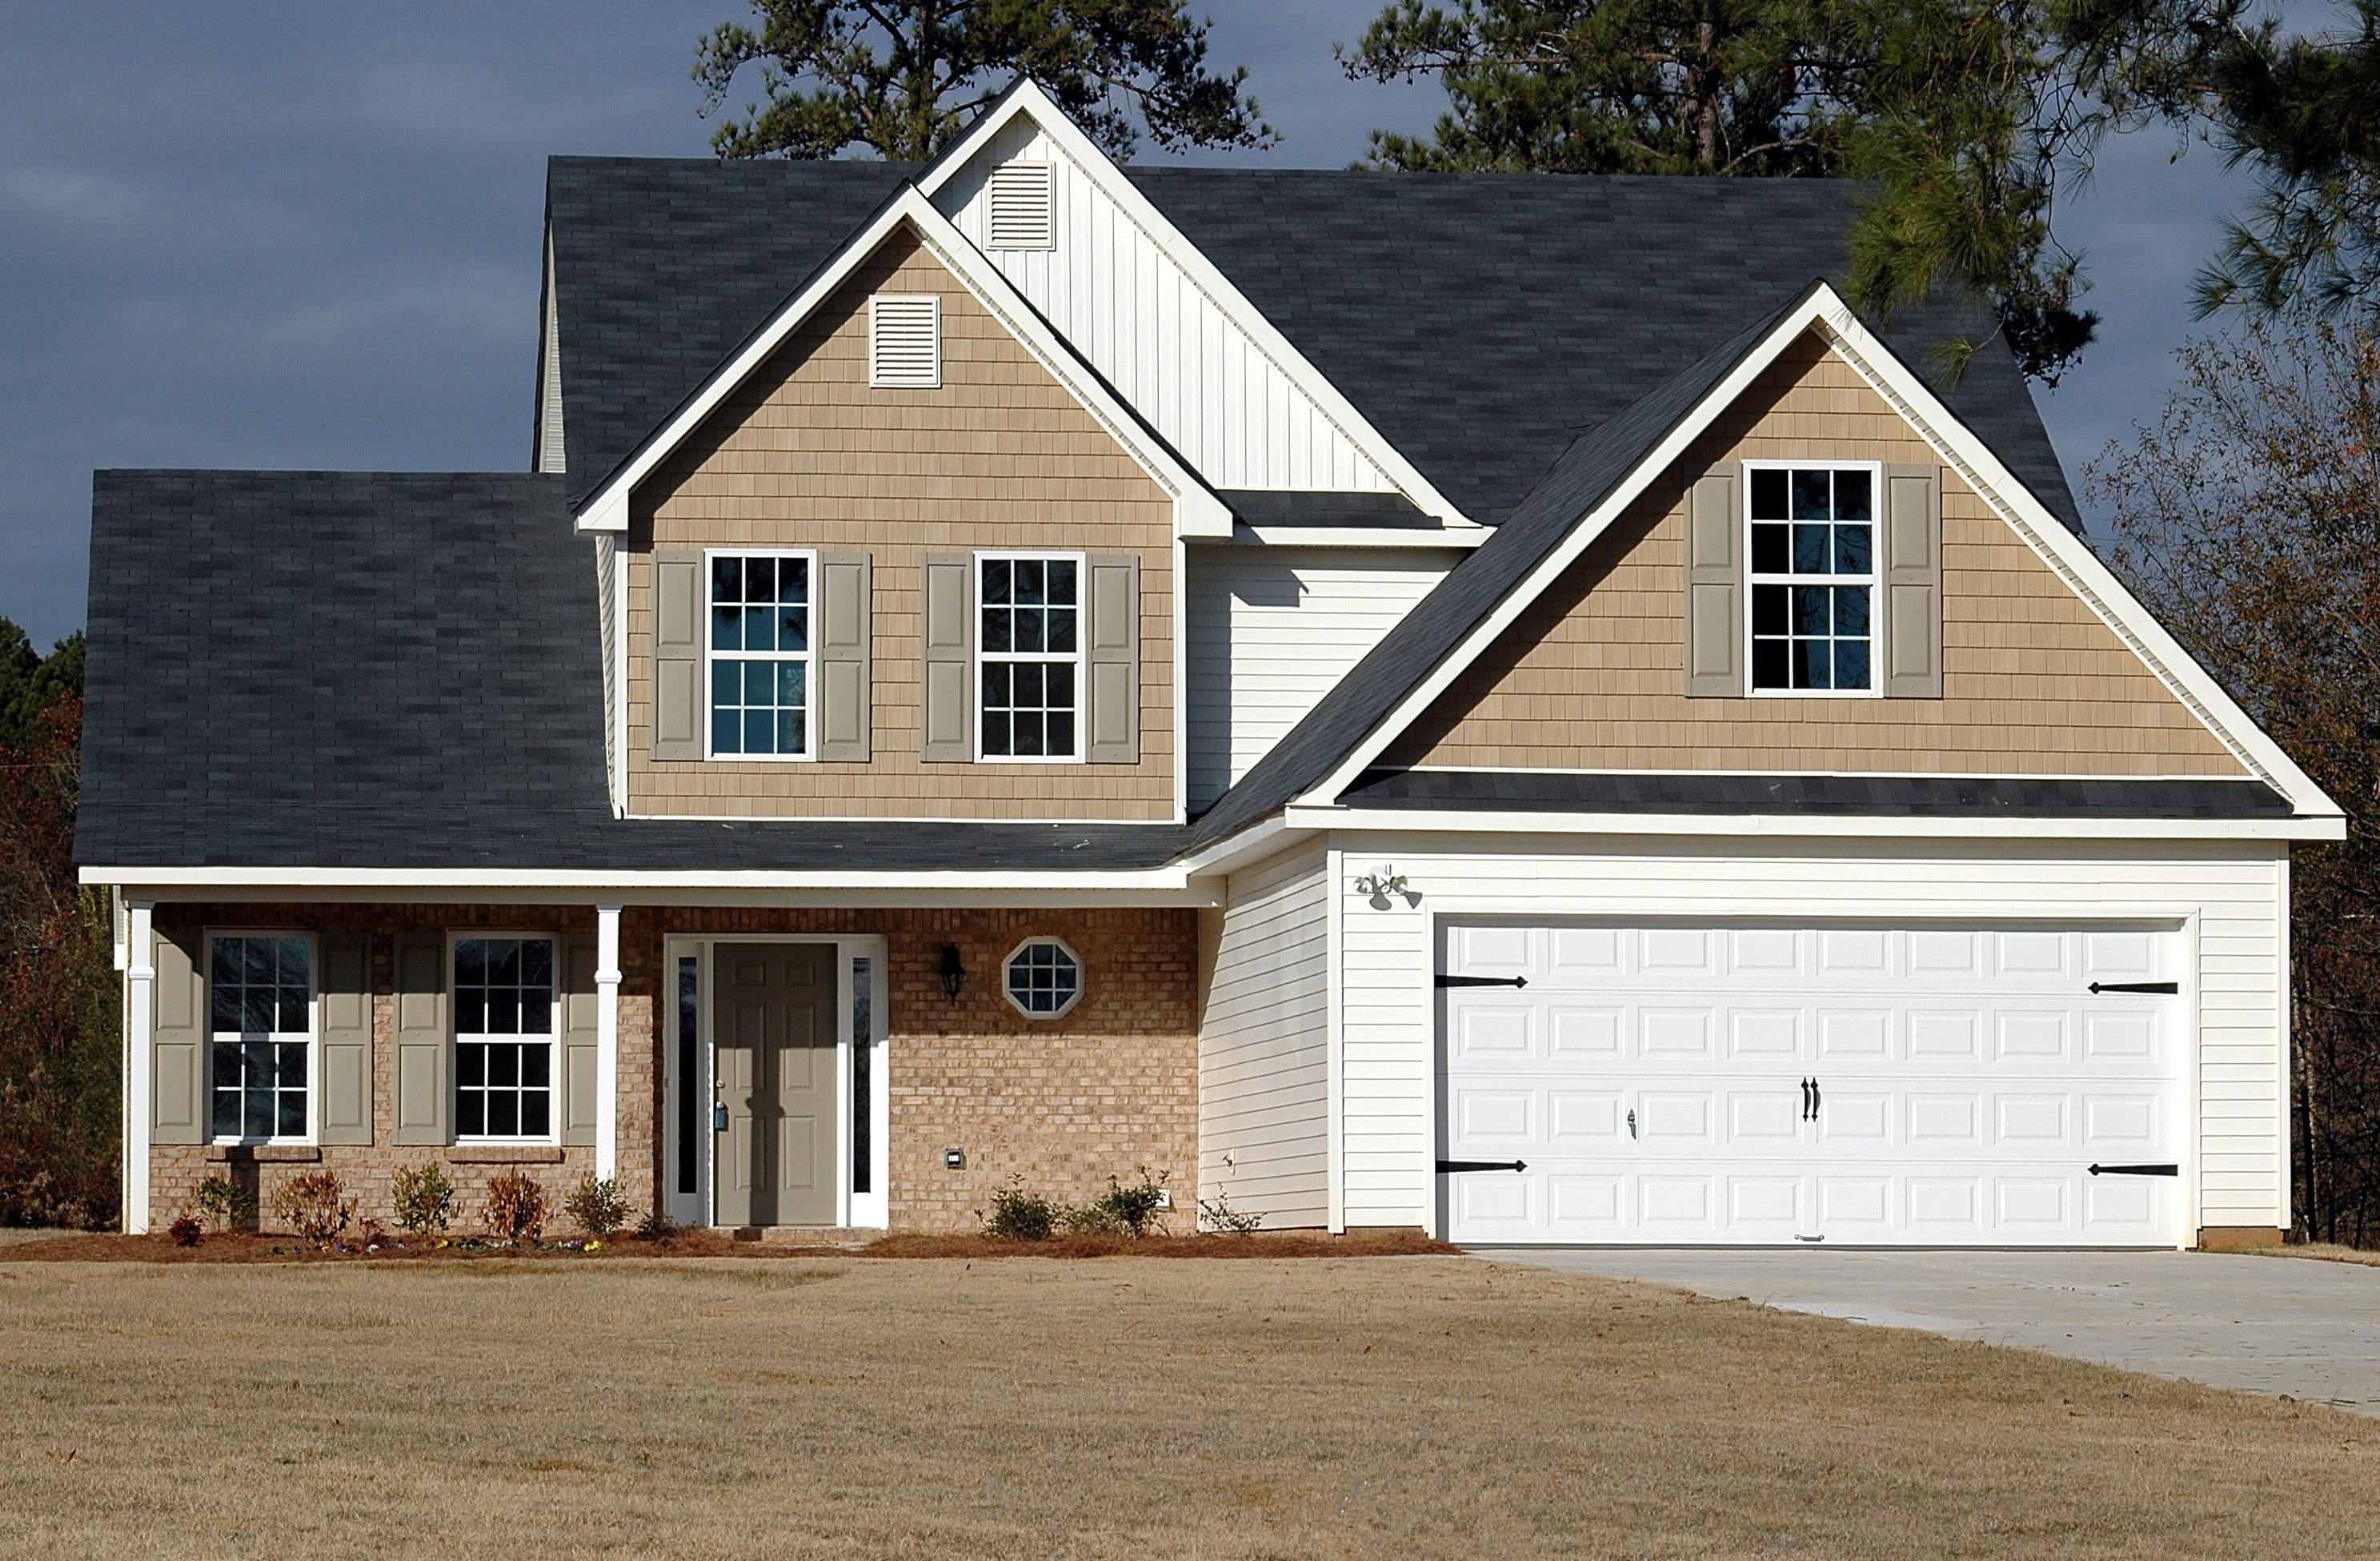
 Illustrative photoCarlisle HomesMelbourne home builder offering single- and double-storey designs across its Affinity, Inspire and EasyLiving ranges.View home designs →
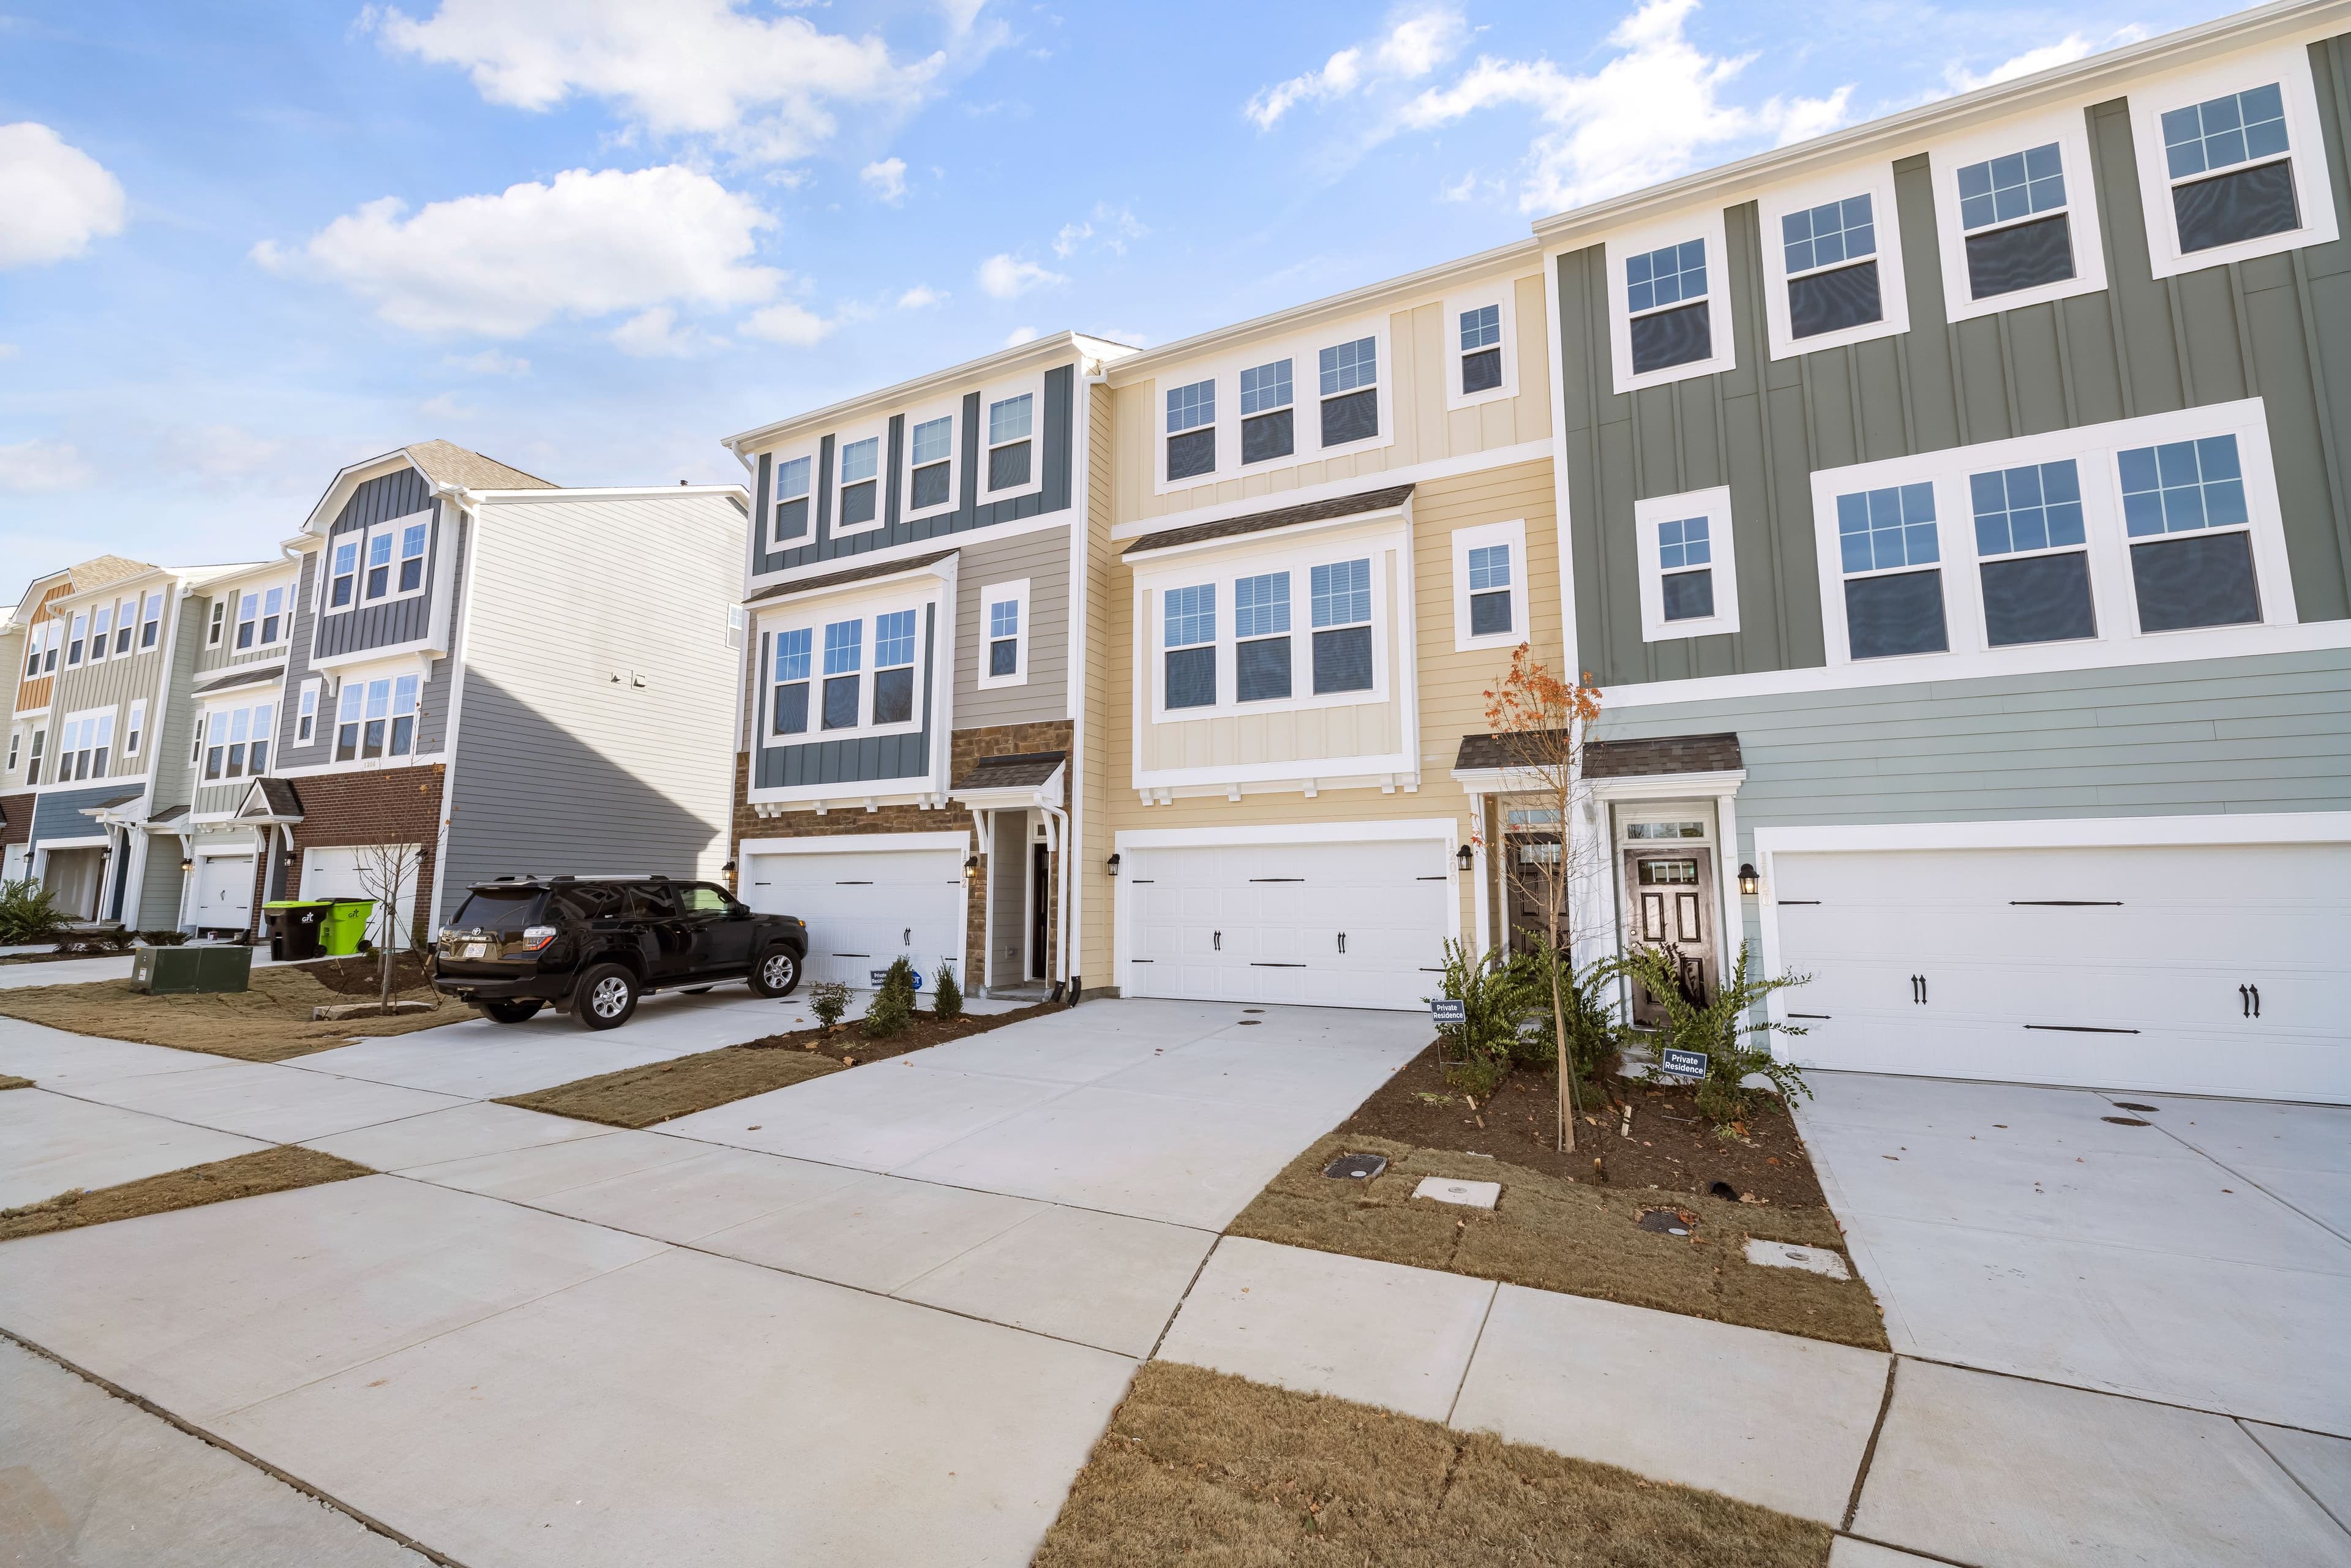 Illustrative photoSimonds HomesHome builder with Victorian home designs that list a minimum block width and depth for each design, plus house-and-land packages.View home designs →
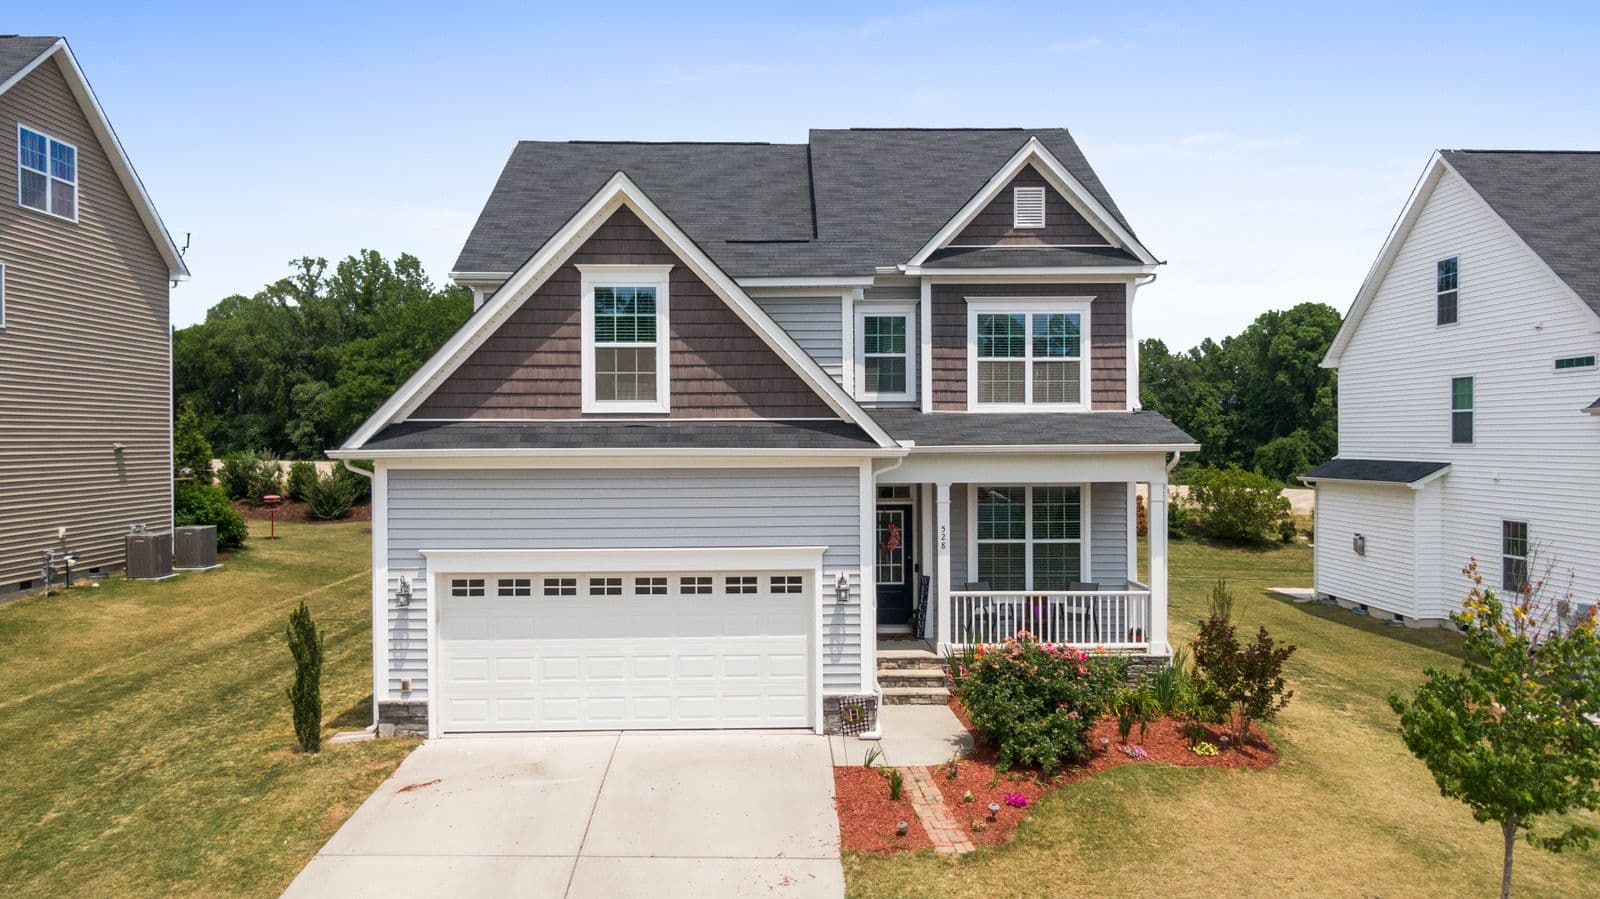 Illustrative photoHenley HomesMelbourne home builder with single- and double-storey designs across its MainVue, Reserve and Breakthrough ranges.View home designs →
Are you a builder? Submit your house plans
How Route6one works
From an address to plans that could suit it.
Search your address
Start from a real address — suggestions come from the official Vicmap address register.
Understand your block
See the land parcel on the map, with its area and approximate dimensions where the shape allows.
Check planning information
See the planning zone and overlays that apply — general information, not a planning certificate.
Explore house plans
Compare plans that could potentially suit your block, and why each one appears.
Connect with the builder
Every plan links to its builder's official website, so you can take it further directly.
Guides
Latest guides
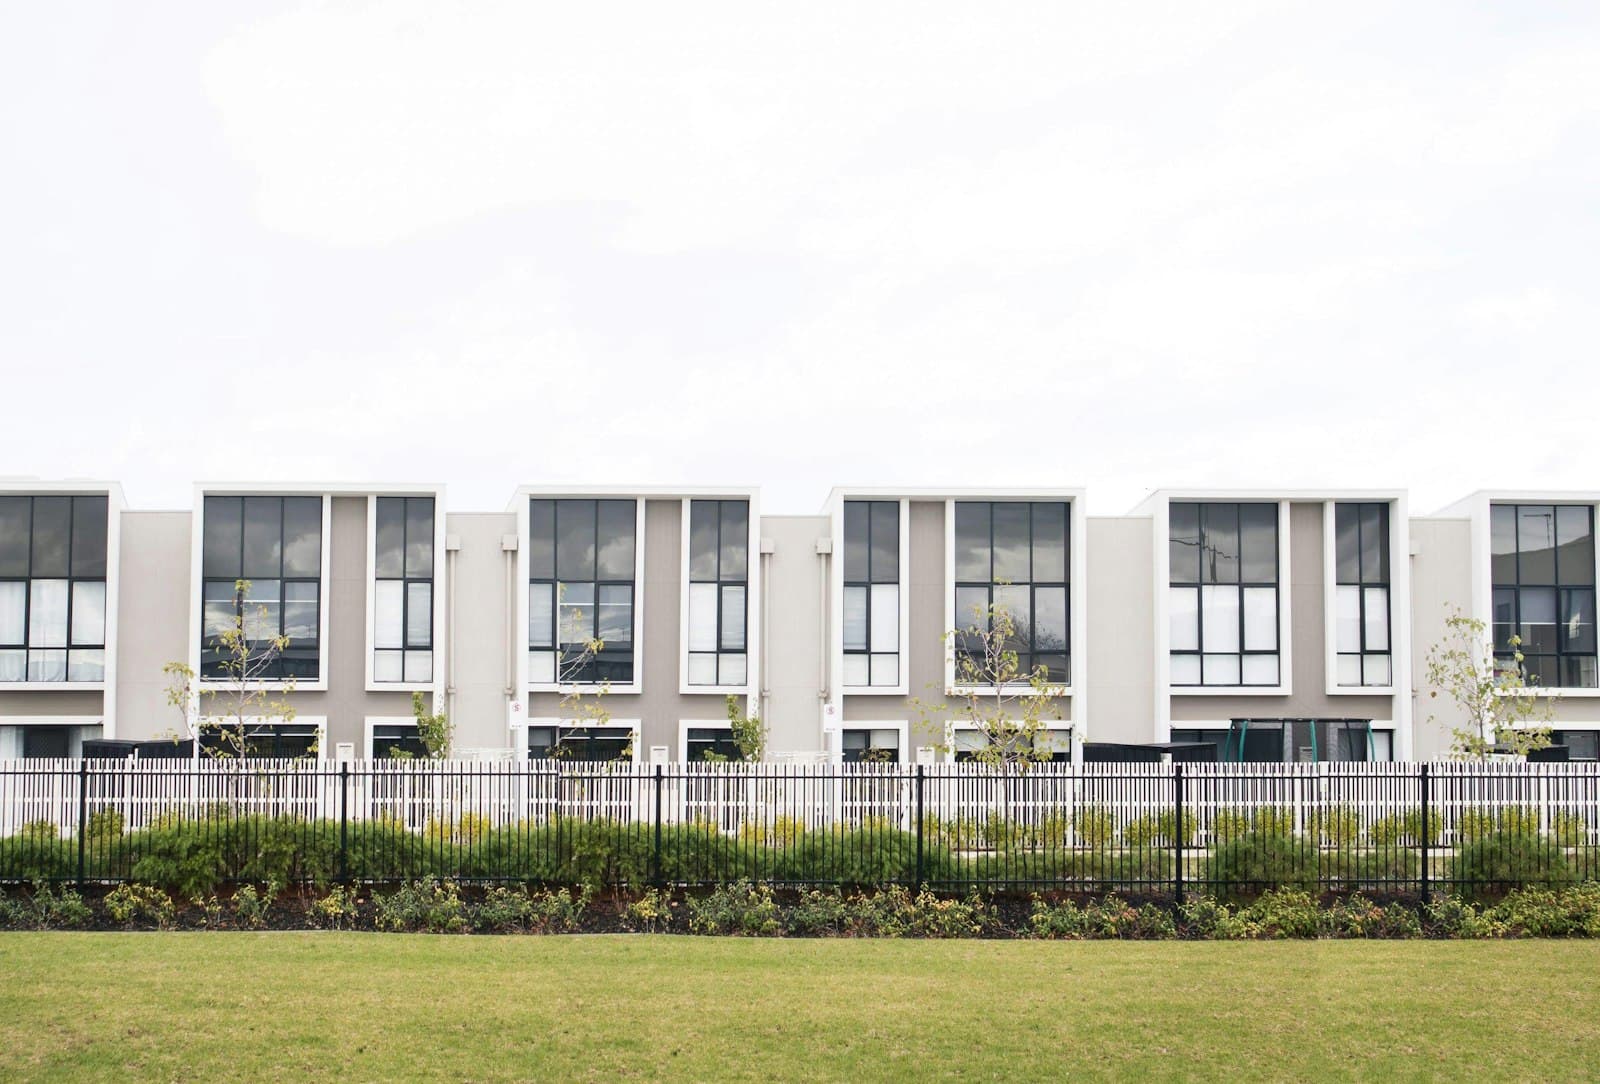
How Setbacks and Site Constraints Can Affect a House Design
Setbacks, easements, and other site constraints quietly shrink the space a house plan actually has to work with — here's what to look for.
Rohan Mehta · 29 Aug 2026
What to Check Before Choosing a House Plan
A short, practical checklist to work through before you commit to a specific house plan for your block.
Olivia Bennett · 29 Aug 2026
Understanding Planning Zones
Every property sits within a planning zone that shapes what can be built there — here's what that means before you commit to a design.
Priyanka Iyer · 29 Aug 2026