3 Bedroom House Plans
Browse 3 bedroom house plans from a range of builders. Each plan below has been tagged with this bedroom count by its builder — use Check My Block to see which ones may fit your block.
6 plans
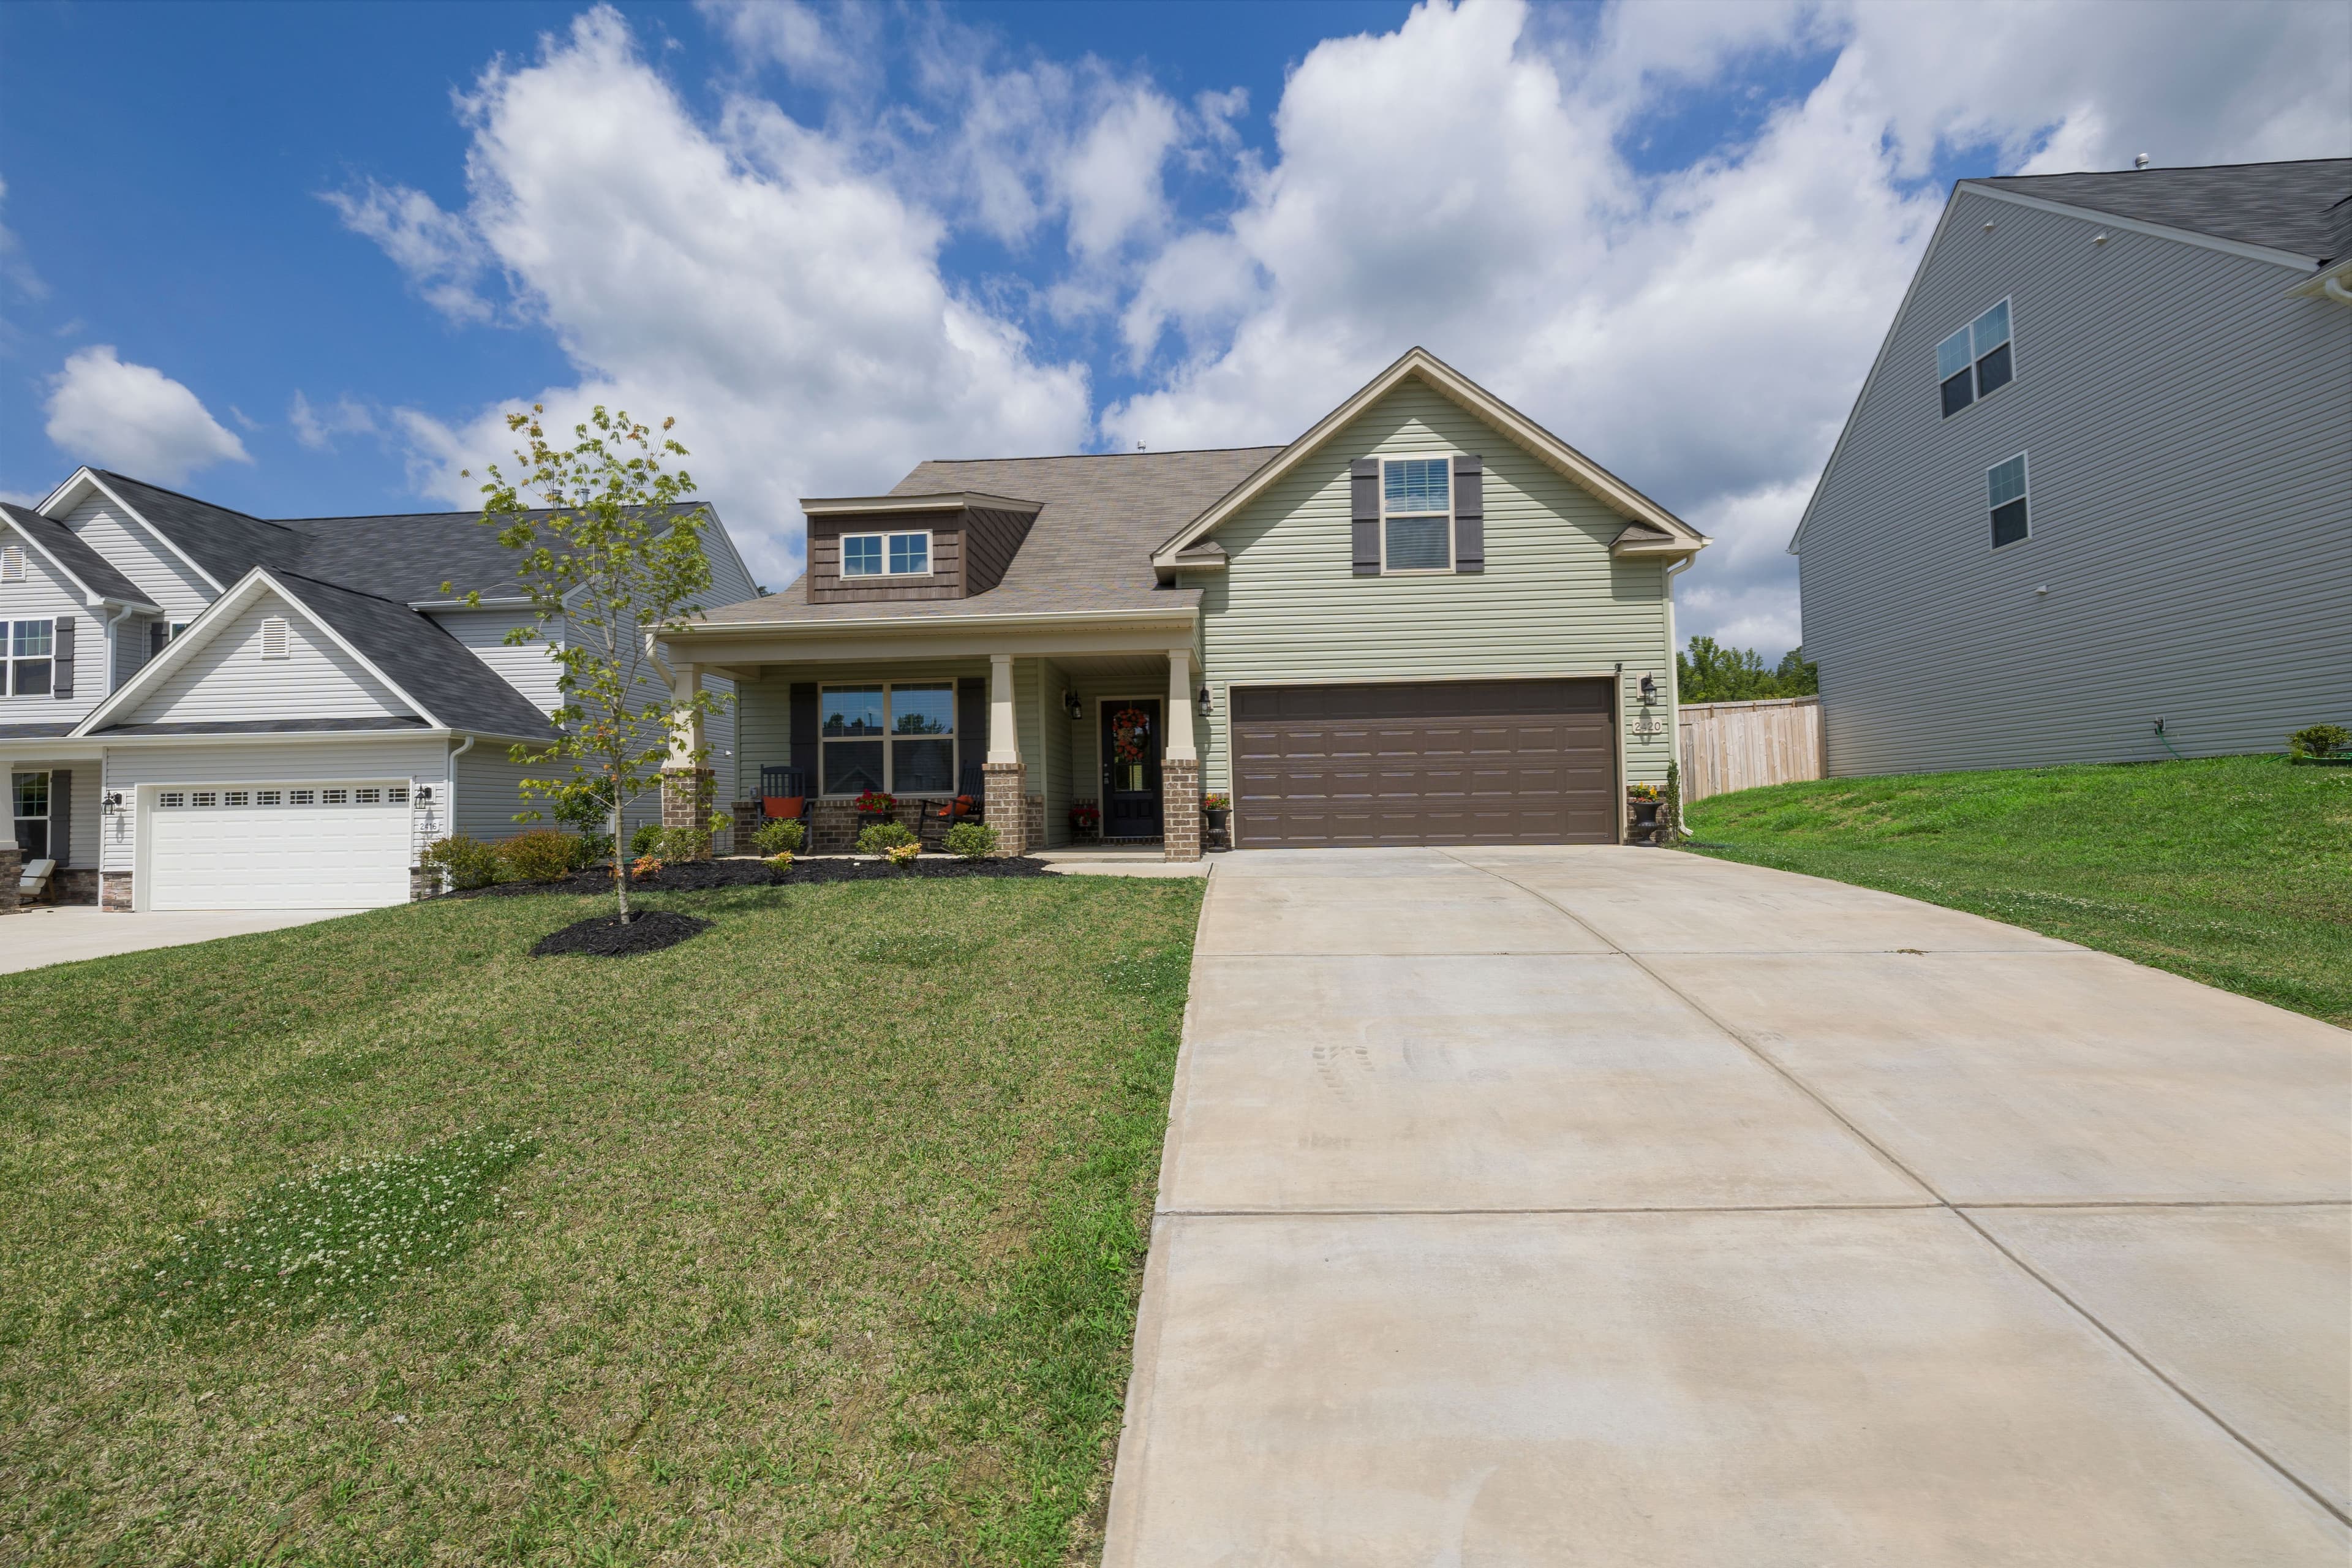
Henley Homes
The Ringwood
- Bedrooms
- 3 bed
- Bathrooms
- 2.5 bath
- Garage spaces
- 1 car
- Storeys
- 2 storeys
176 m² · 8.6m × 19m
View plan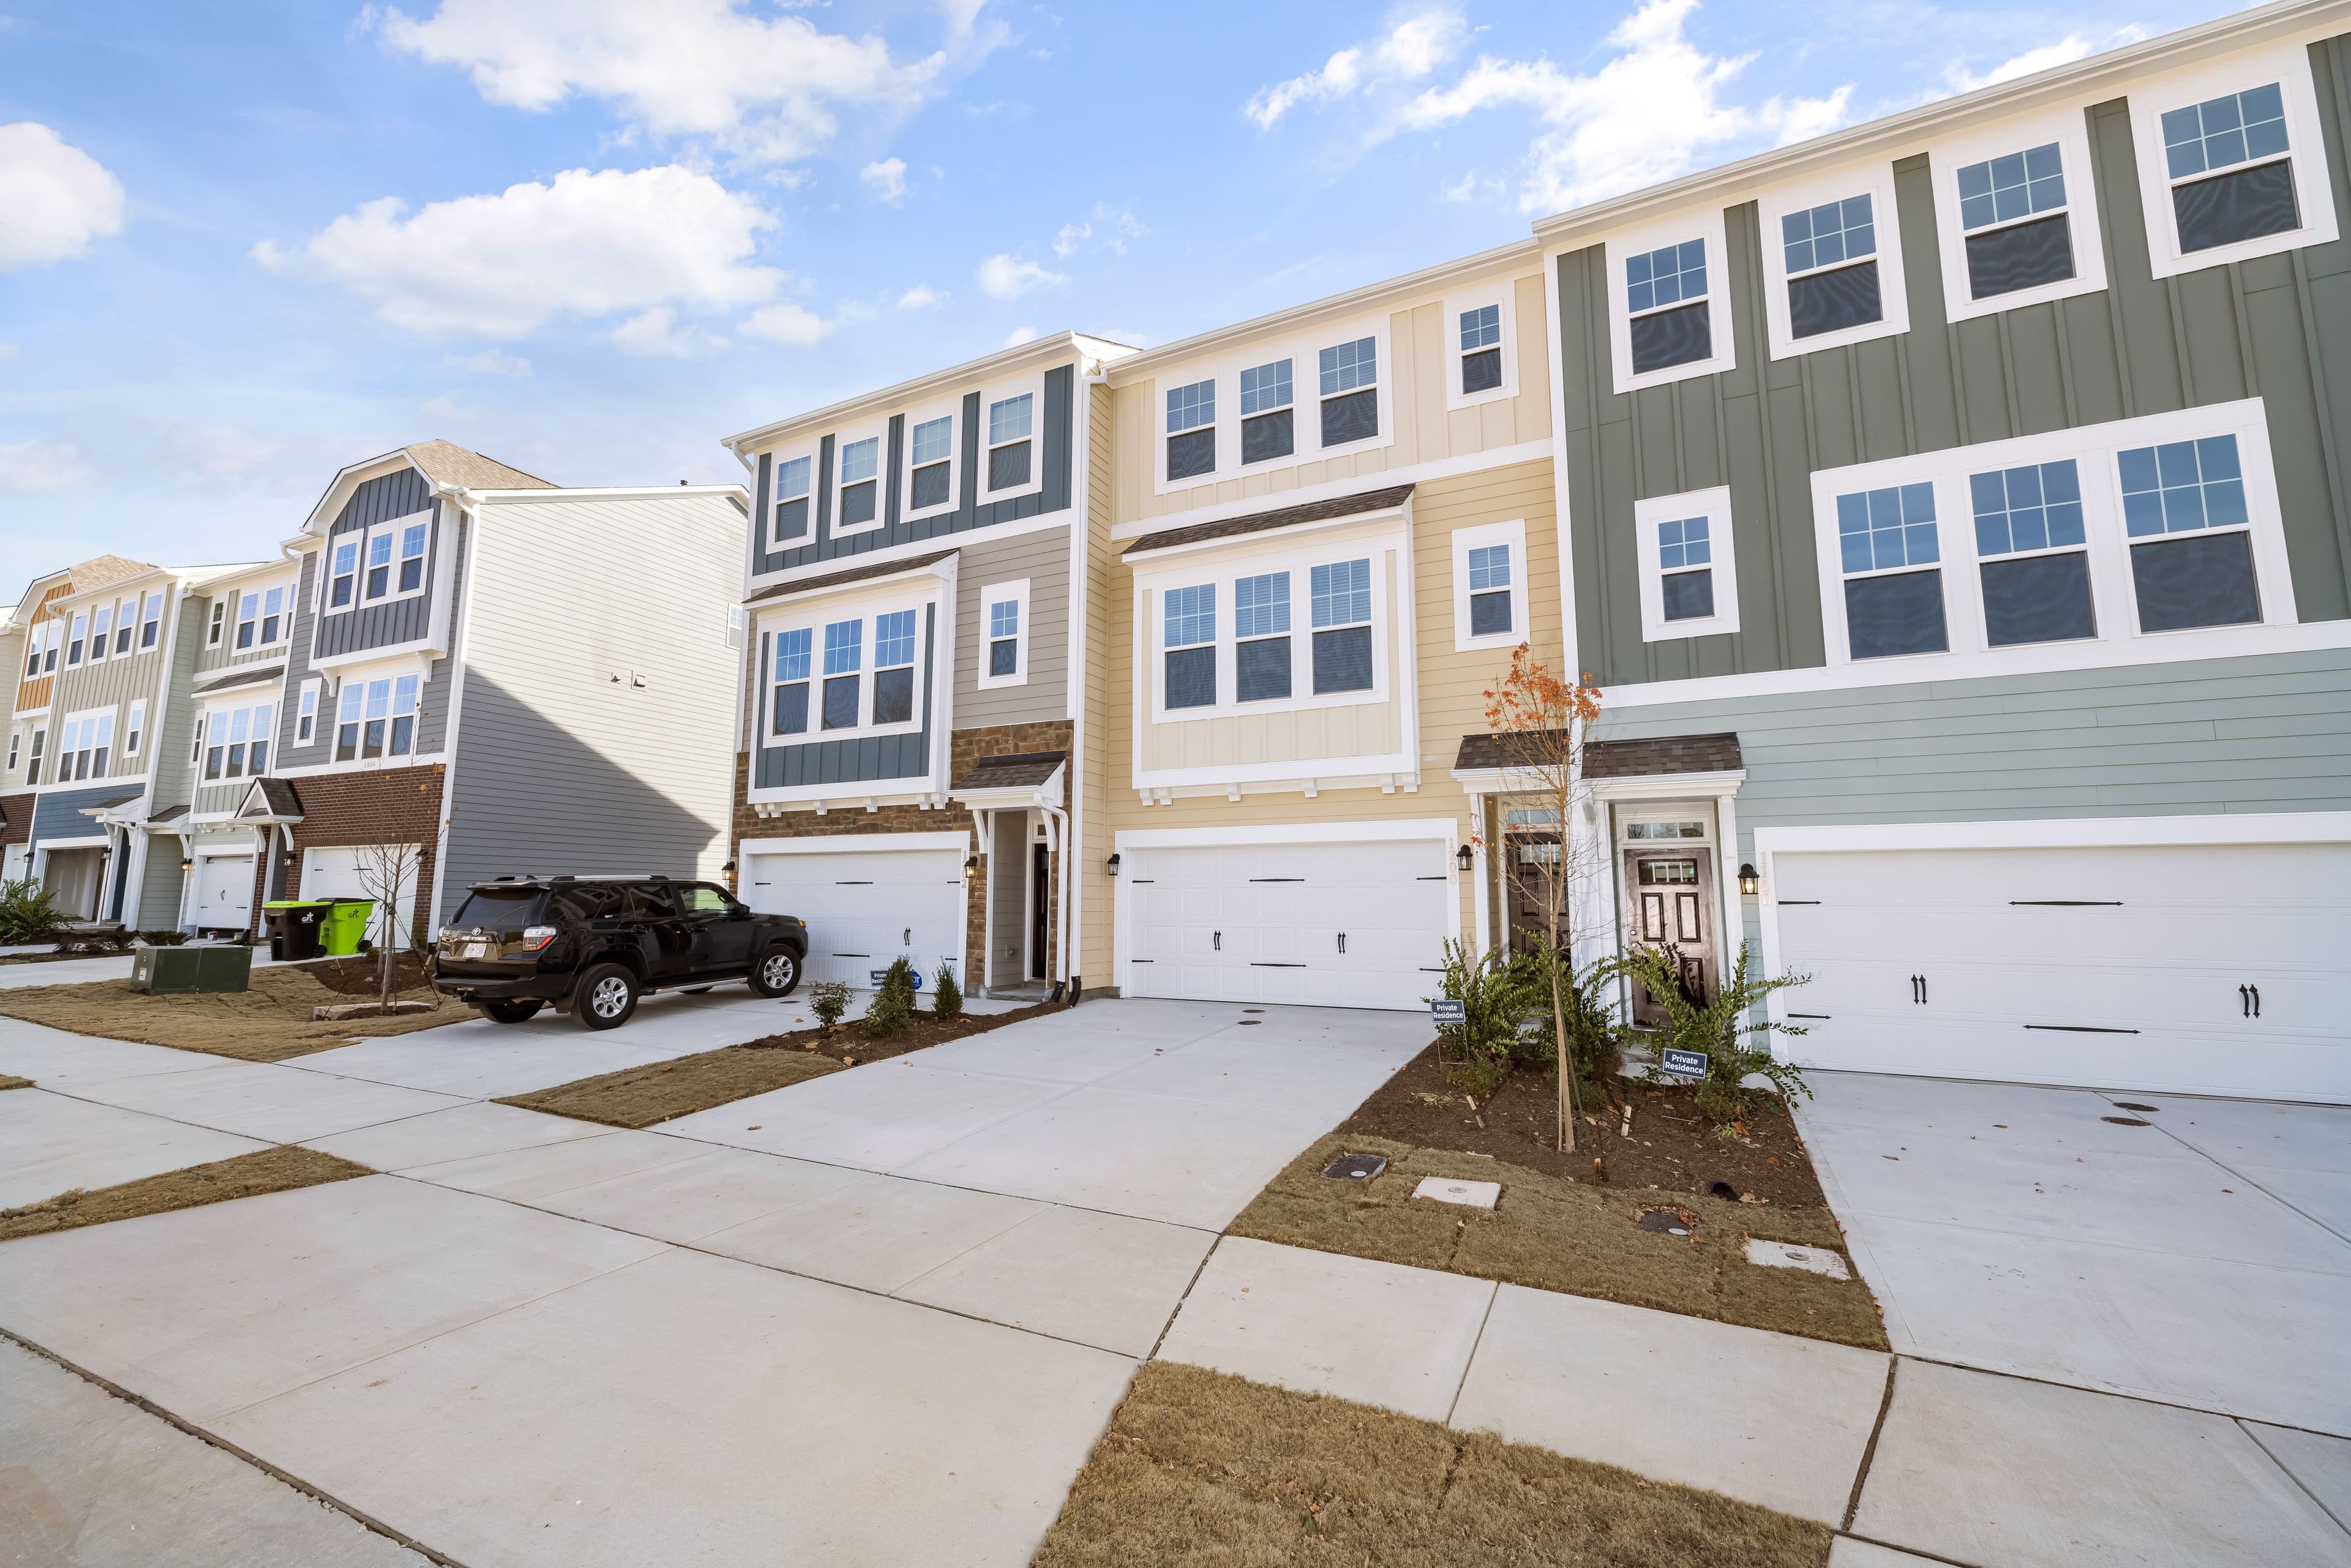
Carlisle Homes
The Richmond Duplex
- Bedrooms
- 3 bed
- Bathrooms
- 2 bath
- Garage spaces
- 1 car
- Storeys
- 1 storey
138 m² · 9.2m × 16.5m
View plan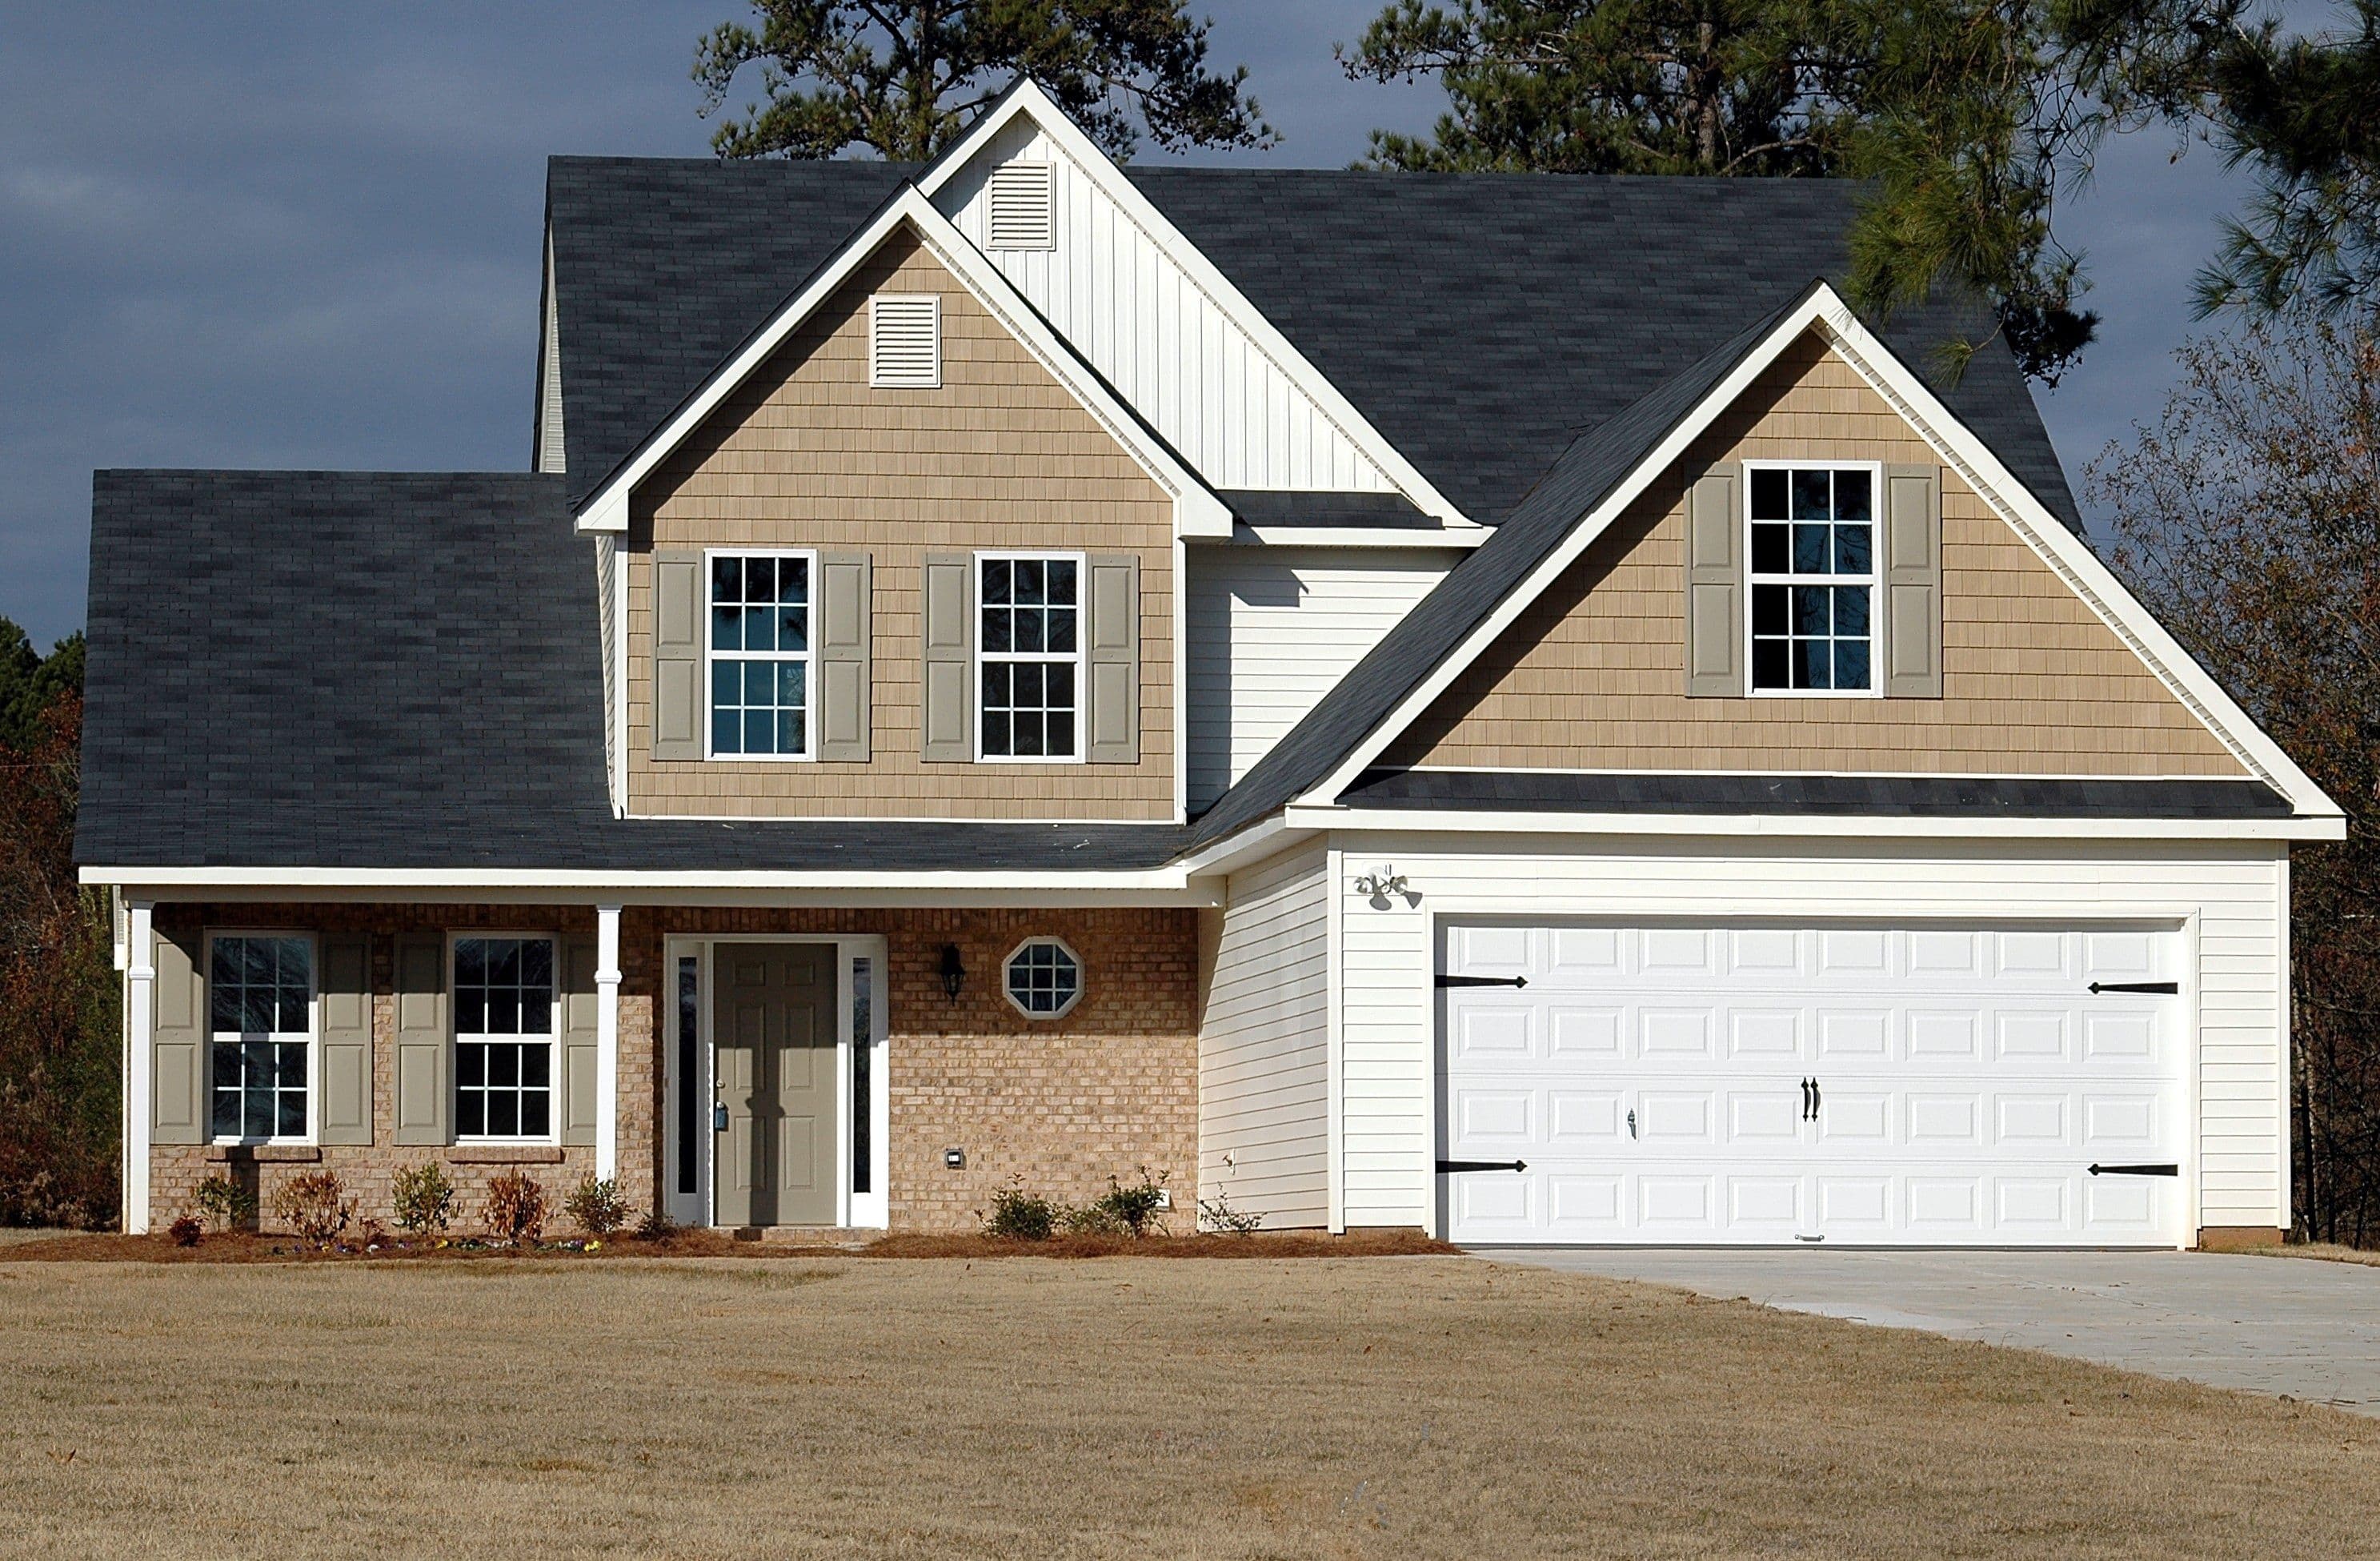
Henley Homes
The Bendigo
- Bedrooms
- 3 bed
- Bathrooms
- 2 bath
- Garage spaces
- 1 car
- Storeys
- 1 storey
132 m² · 7.8m × 18m
View planCarlisle Homes
The Geelong
- Bedrooms
- 3 bed
- Bathrooms
- 2 bath
- Garage spaces
- 1 car
- Storeys
- 1 storey
118 m² · 9m × 15m
View planCarlisle Homes
The Fitzroy
- Bedrooms
- 3 bed
- Bathrooms
- 2 bath
- Garage spaces
- 1 car
- Storeys
- 1 storey
128 m² · 7.5m × 16m
View planMetricon Homes
The Elwood
- Bedrooms
- 3 bed
- Bathrooms
- 2 bath
- Garage spaces
- 2 car
- Storeys
- 1 storey
142 m² · 8.2m × 17.5m
View plan
Frequently asked questions
- What counts as a bedroom in these plans?
- A bedroom is a fully enclosed room intended for sleeping, usually with a wardrobe or built-in storage — separate from a study, home office, or media room, which builders typically list separately even if the room could be used as a bedroom.
- Can I change the number of bedrooms in one of these plans?
- Many builders can adjust a floor plan's room layout, including converting a study or extra living area into a bedroom. Contact the builder listed on each plan to ask what's possible before committing to a design.