Builder
Henley Homes
A home builder with more than 60,000 homes built, recognised for flexible floor plans and display homes.
Opens www.henley.com.au — the builder's own website.
- Plans listed on Route6one
- 3
- Home types
- single storey, double storey
- Bedrooms
- 3–4 bedrooms
- Service area
- Not listed on Route6one — check the builder's website.
Categories their listed plans cover
Featured plans
Home designs by Henley Homes
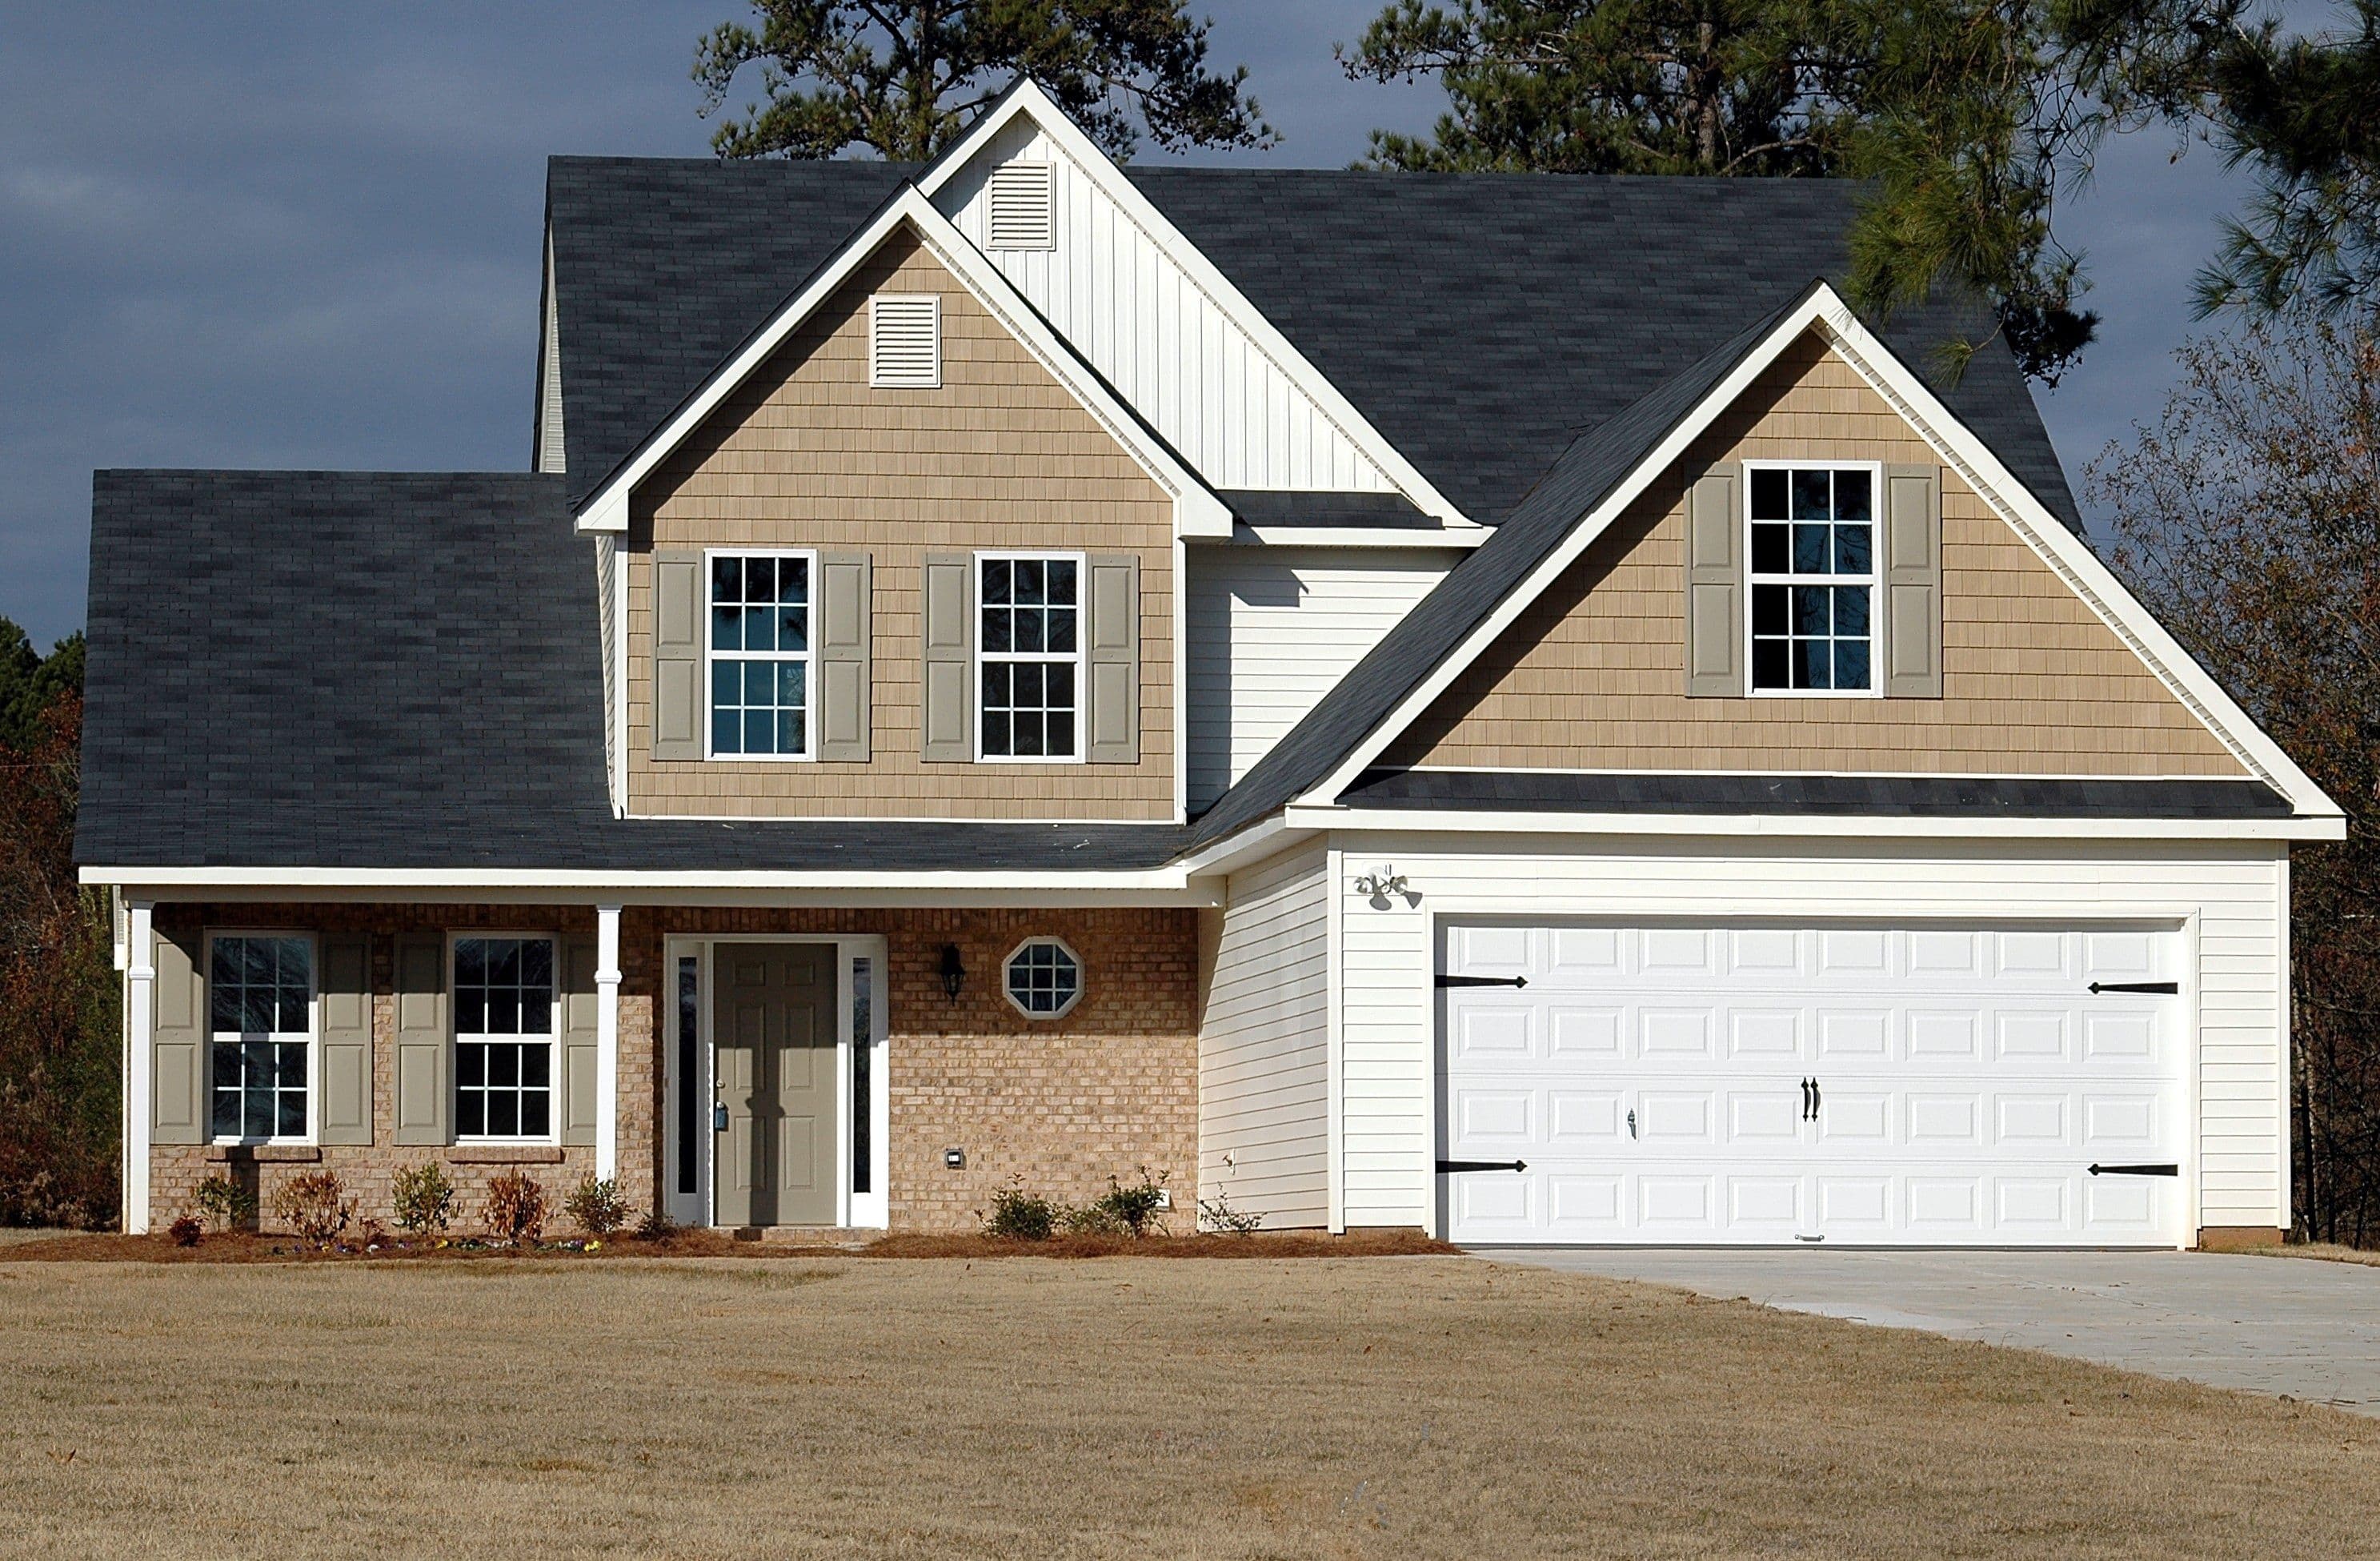 3 BedroomSingle StoreyNarrow Block
Henley Homes
The Bendigo
- Bedrooms
- 3 bed
- Bathrooms
- 2 bath
- Garage spaces
- 1 car
- Storeys
- 1 storey
132 m² · 7.8m × 18m
View plan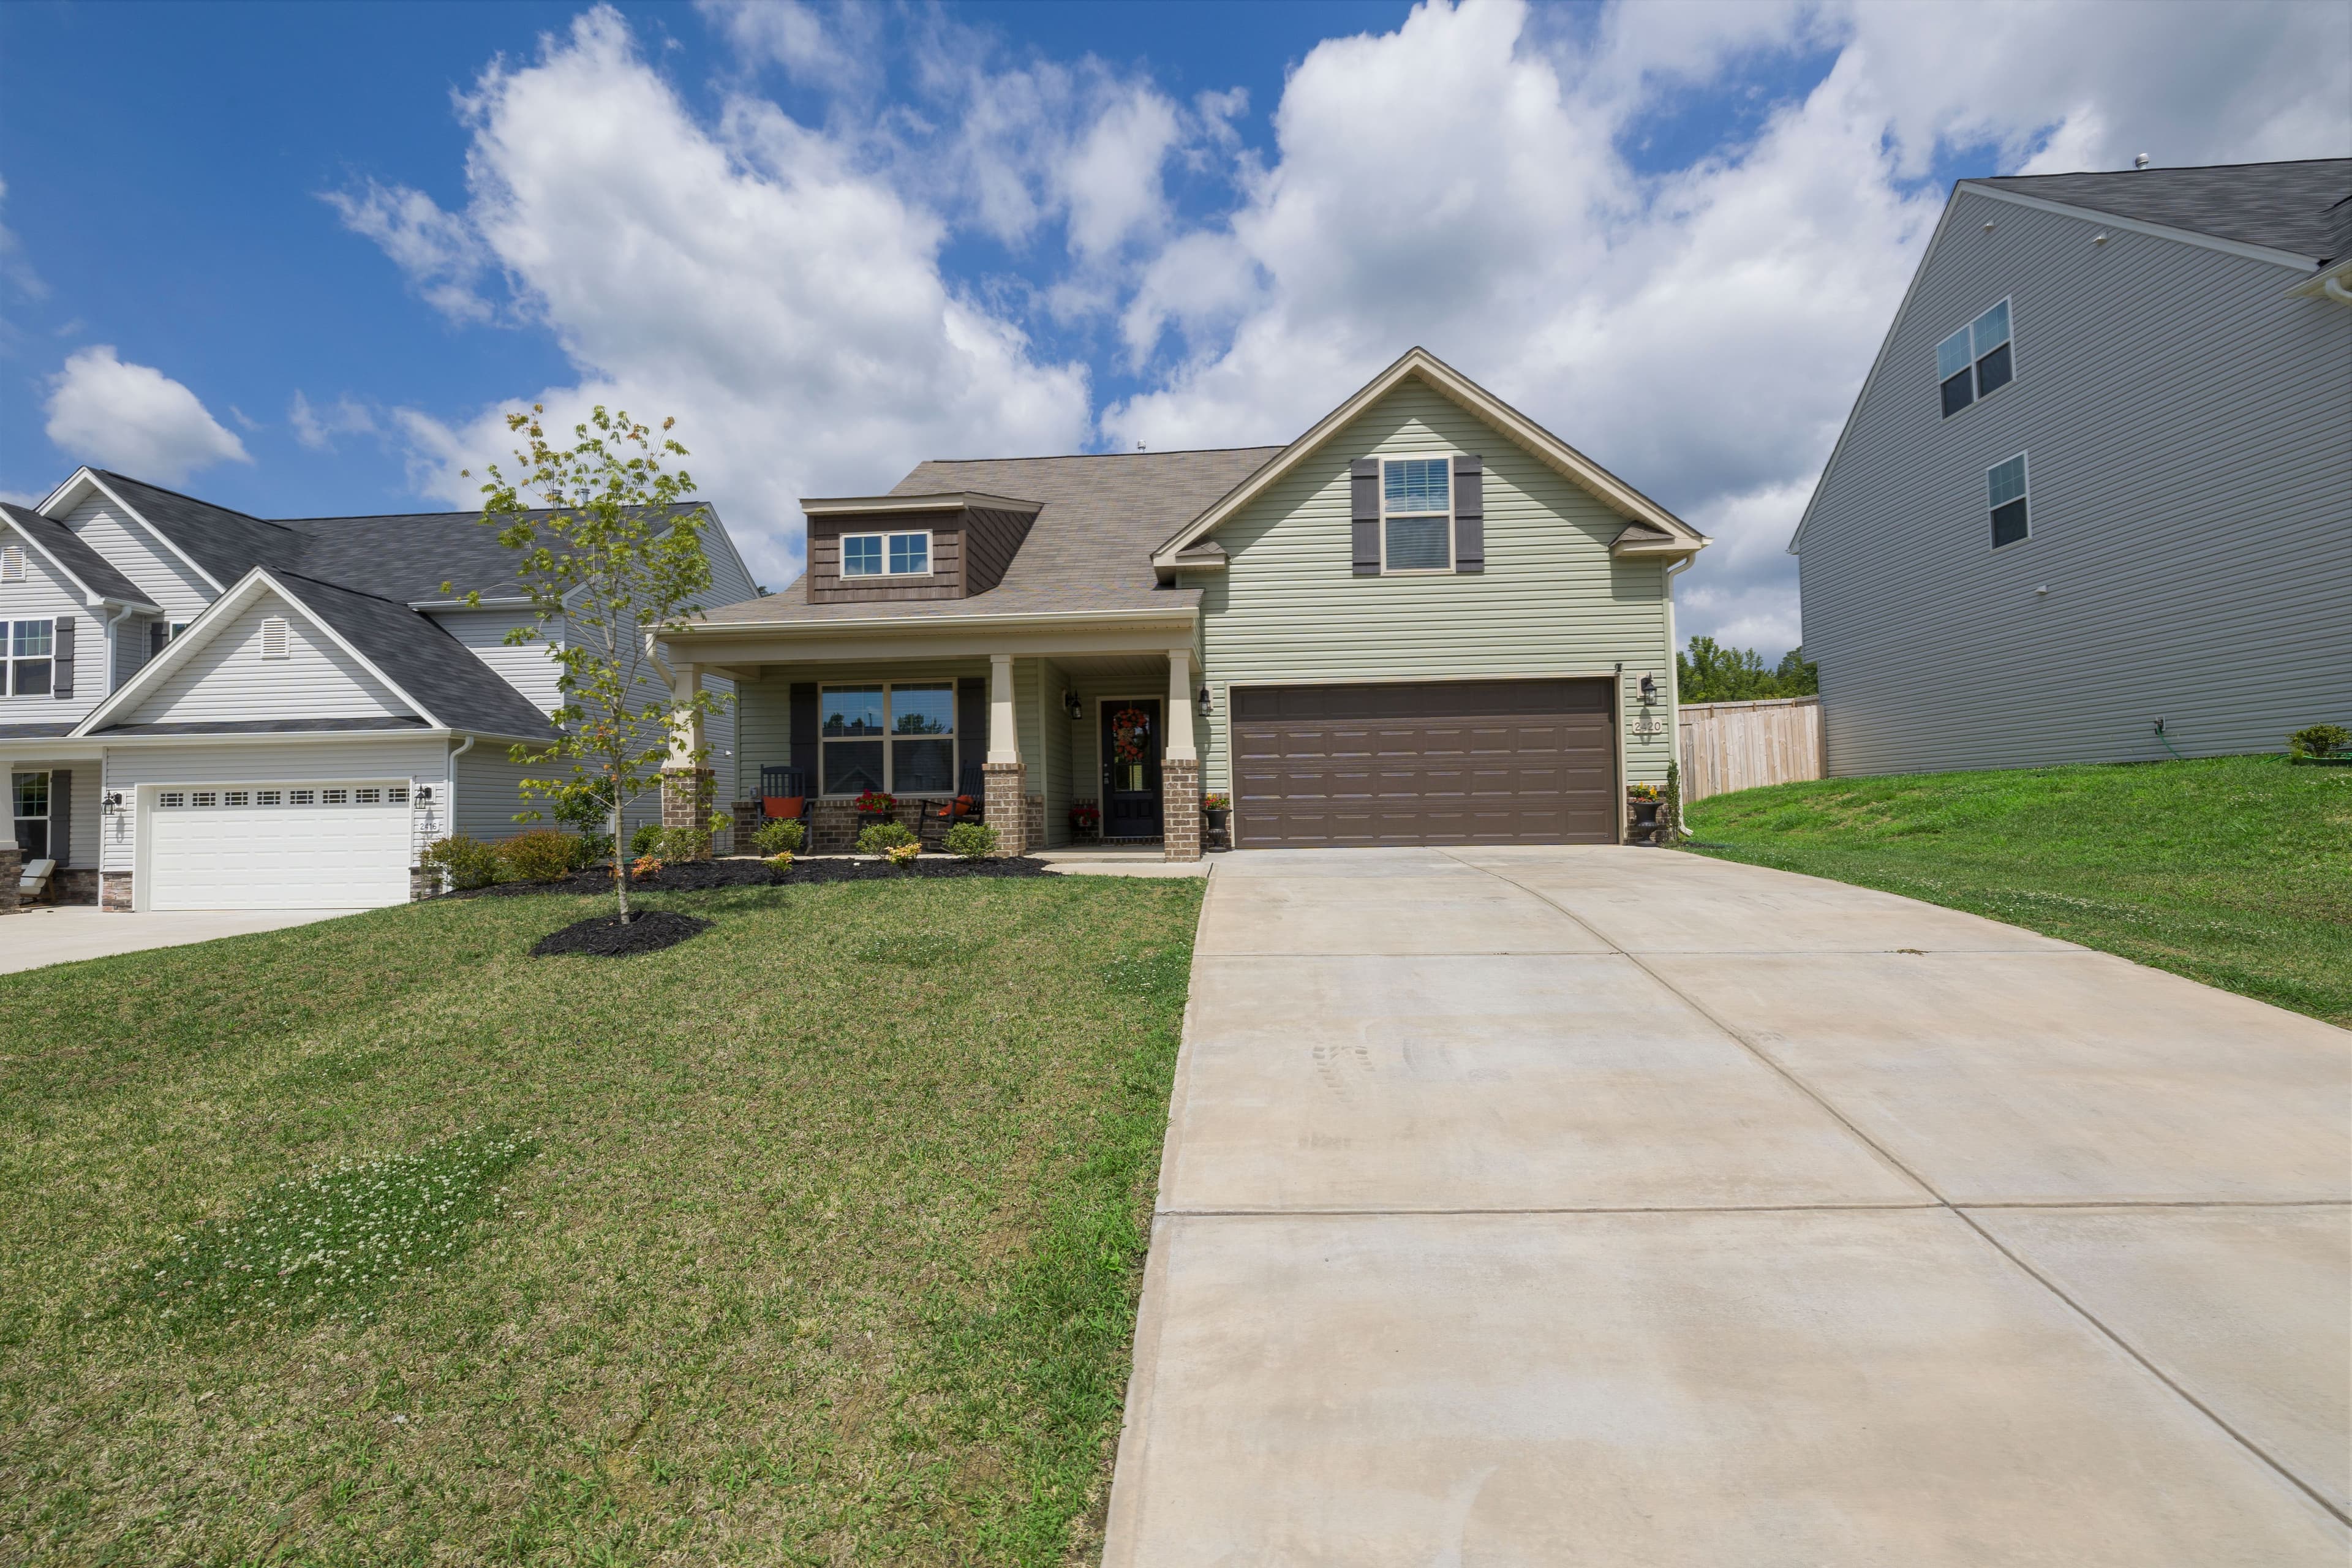 3 BedroomDouble StoreyNarrow Block
Henley Homes
The Ringwood
- Bedrooms
- 3 bed
- Bathrooms
- 2.5 bath
- Garage spaces
- 1 car
- Storeys
- 2 storeys
176 m² · 8.6m × 19m
View plan- 4 BedroomDouble Storey
Henley Homes
The Brunswick
- Bedrooms
- 4 bed
- Bathrooms
- 2.5 bath
- Garage spaces
- 2 car
- Storeys
- 2 storeys
268 m² · 12.8m × 22m
View plan
Route6one lists Henley Homes's designs as a directory — it isn't partnered with, endorsed by or paid by Henley Homes. Designs, inclusions, availability and pricing can change; confirm them with the builder on their official website.
Related plans
Similar plans from other builders
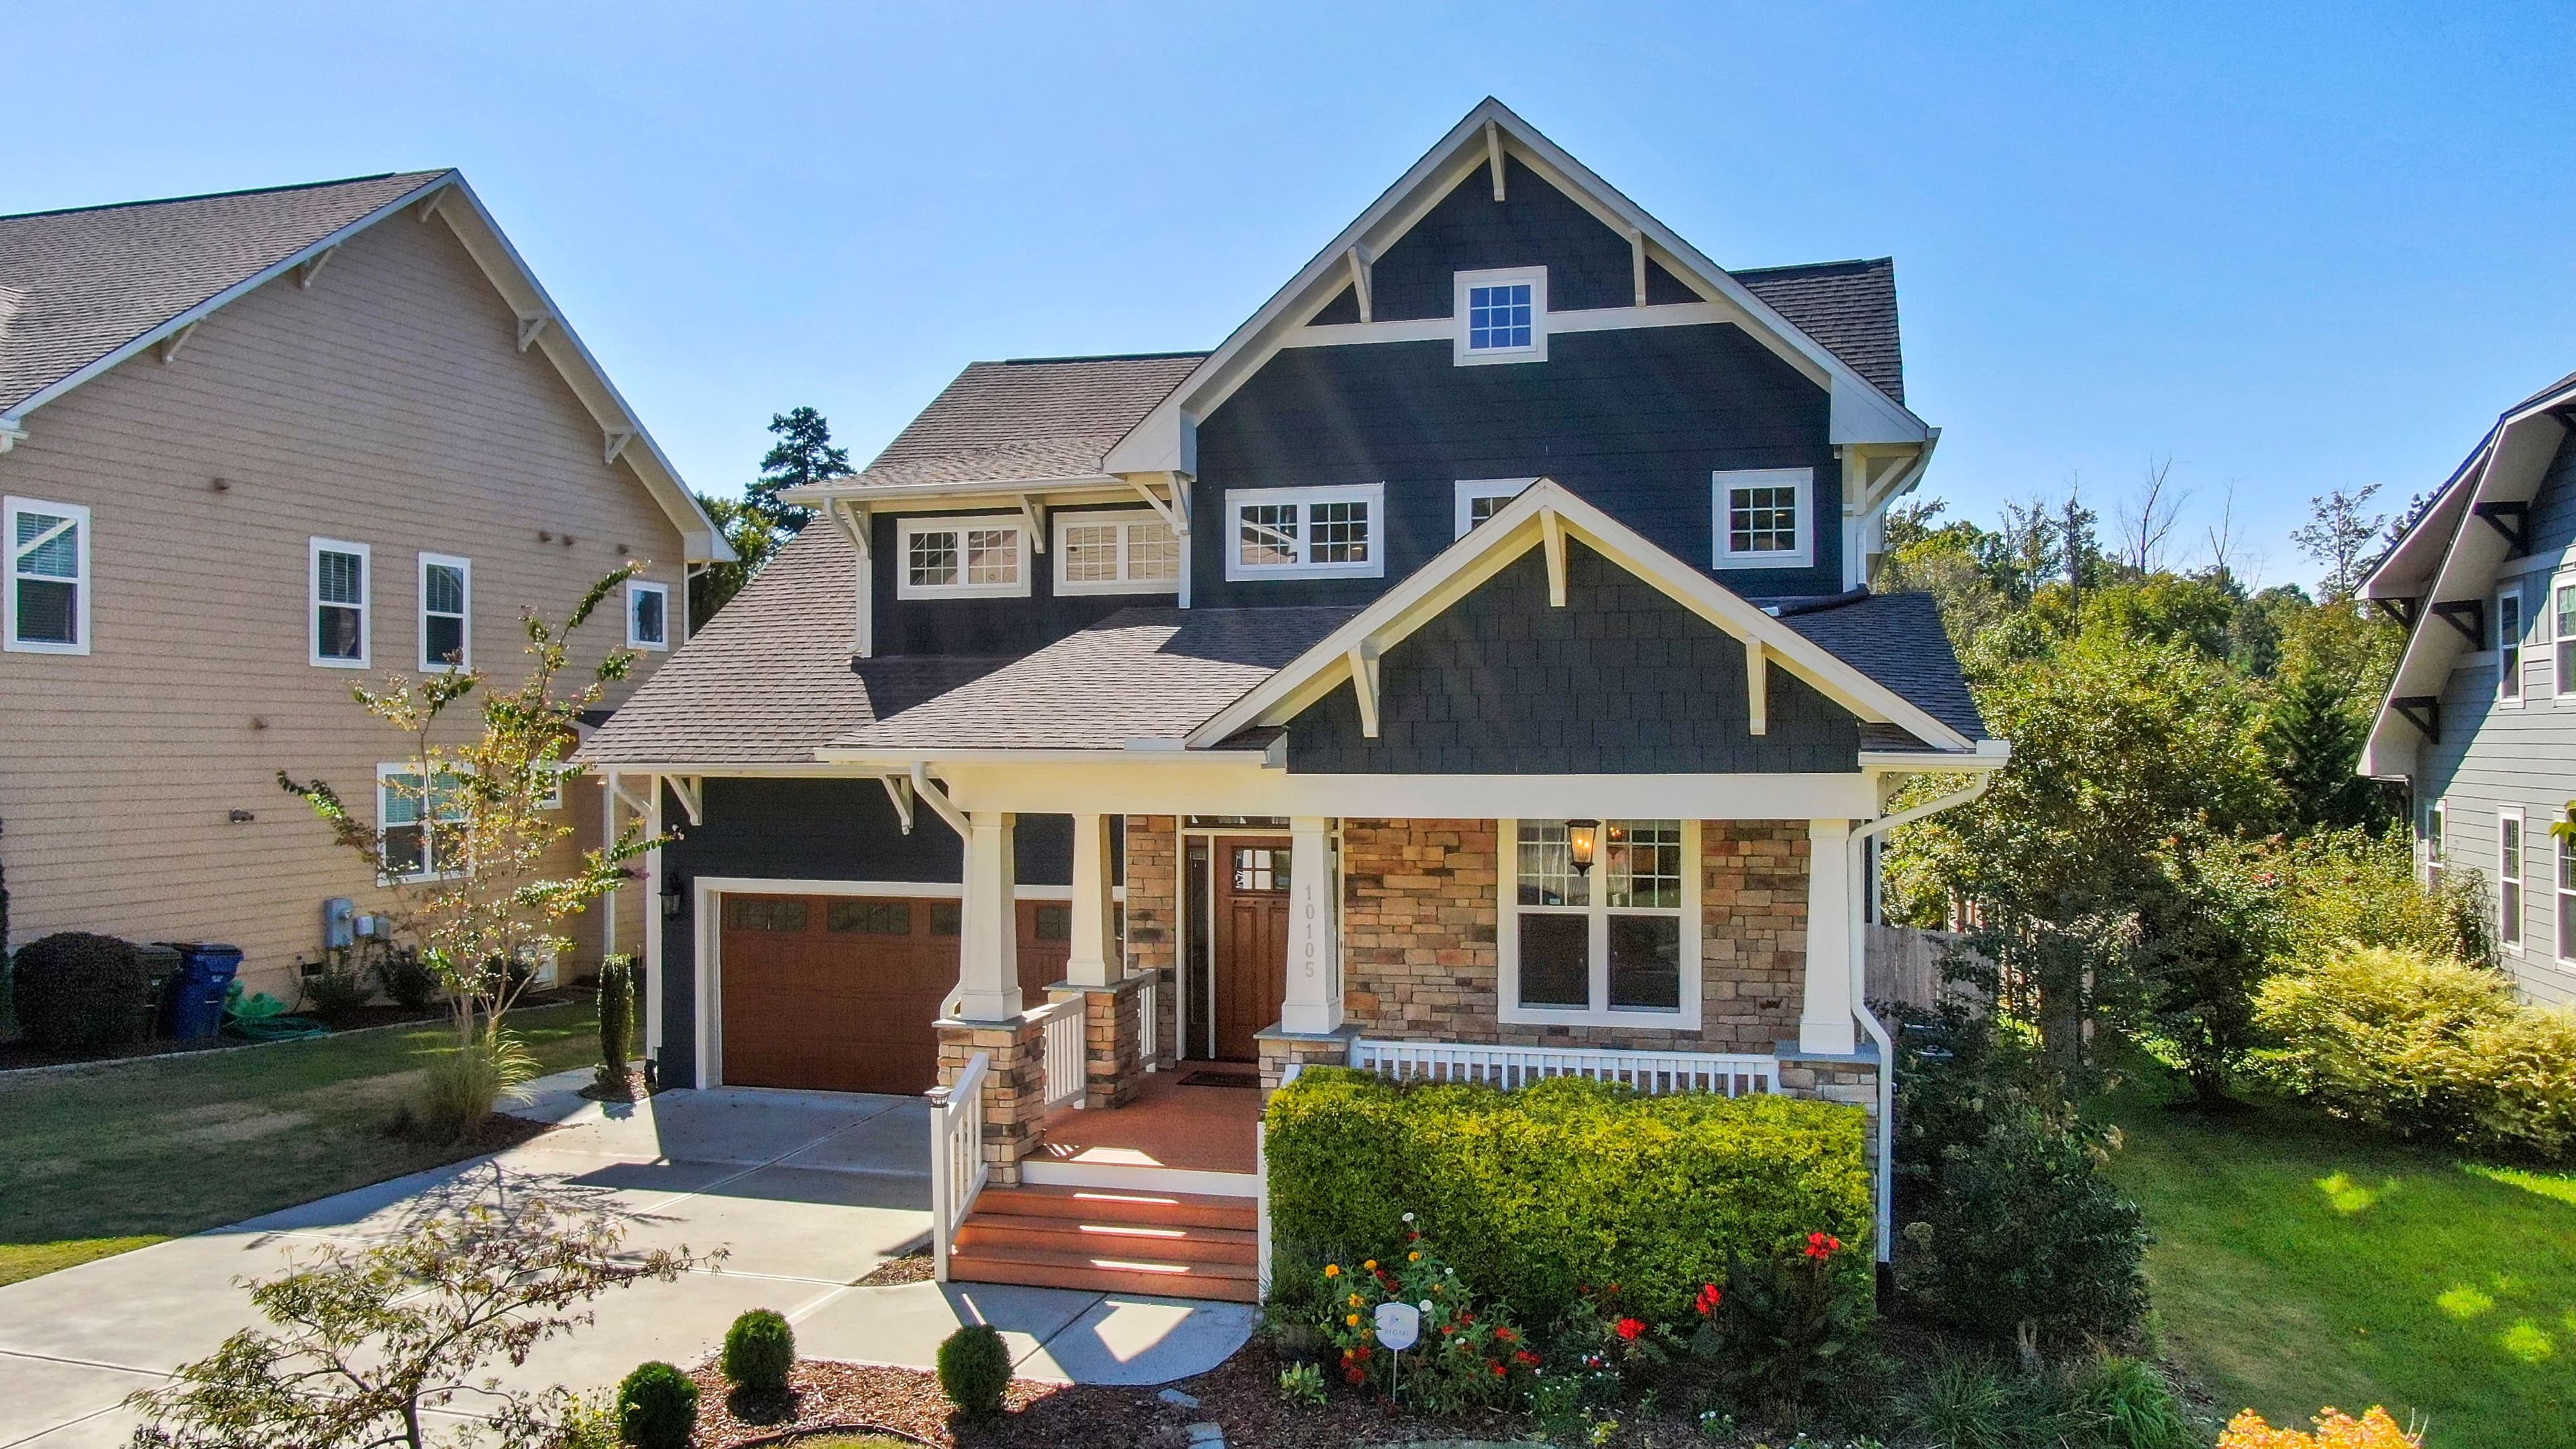
Burbank Homes
The Pakenham
- Bedrooms
- 5 bed
- Bathrooms
- 3 bath
- Garage spaces
- 2 car
- Storeys
- 1 storey
298 m² · 22m × 20m
View plan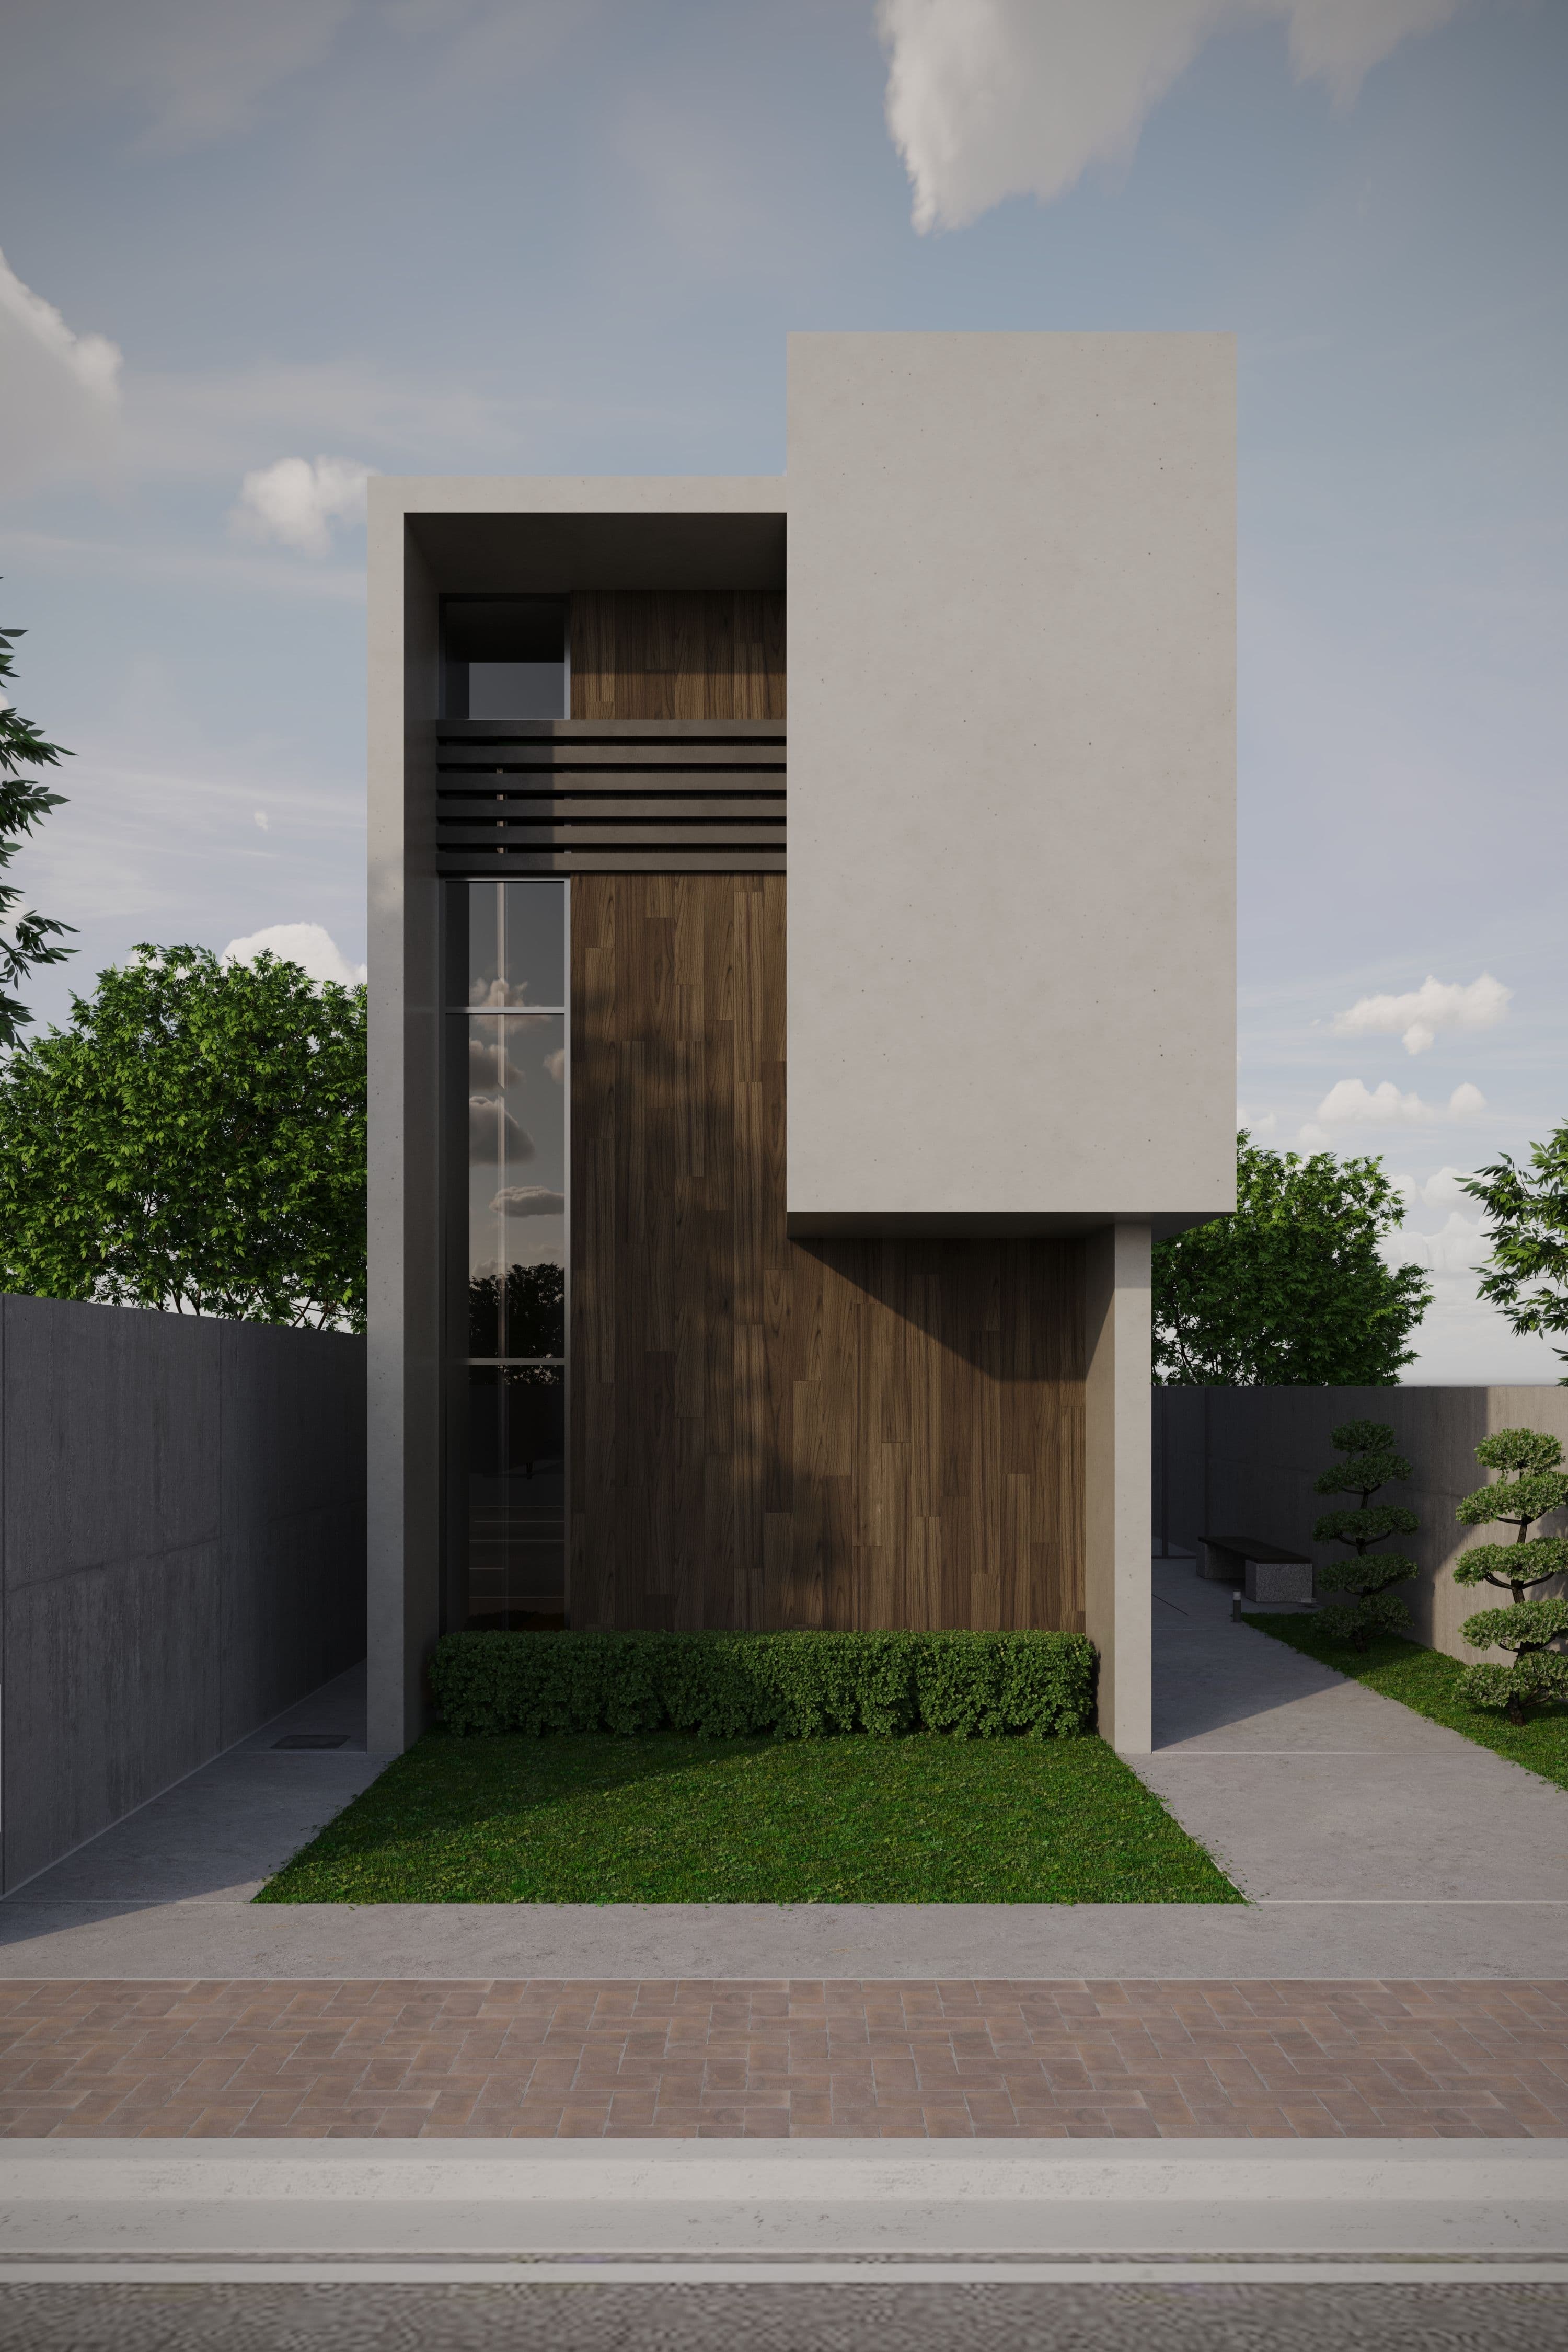
Boutique Homes
The Melton
- Bedrooms
- 4 bed
- Bathrooms
- 2 bath
- Garage spaces
- 2 car
- Storeys
- 1 storey
198 m² · 13.8m × 19.5m
View planMetricon Homes
The Point Cook
- Bedrooms
- 4 bed
- Bathrooms
- 2 bath
- Garage spaces
- 2 car
- Storeys
- 1 storey
218 m² · 16m × 18.5m
View plan