Single Storey House Plans
Single Storey house plans from a range of builders — compare the plans below, then use Check My Block to see which ones may fit your block's dimensions and slope.
10 plans
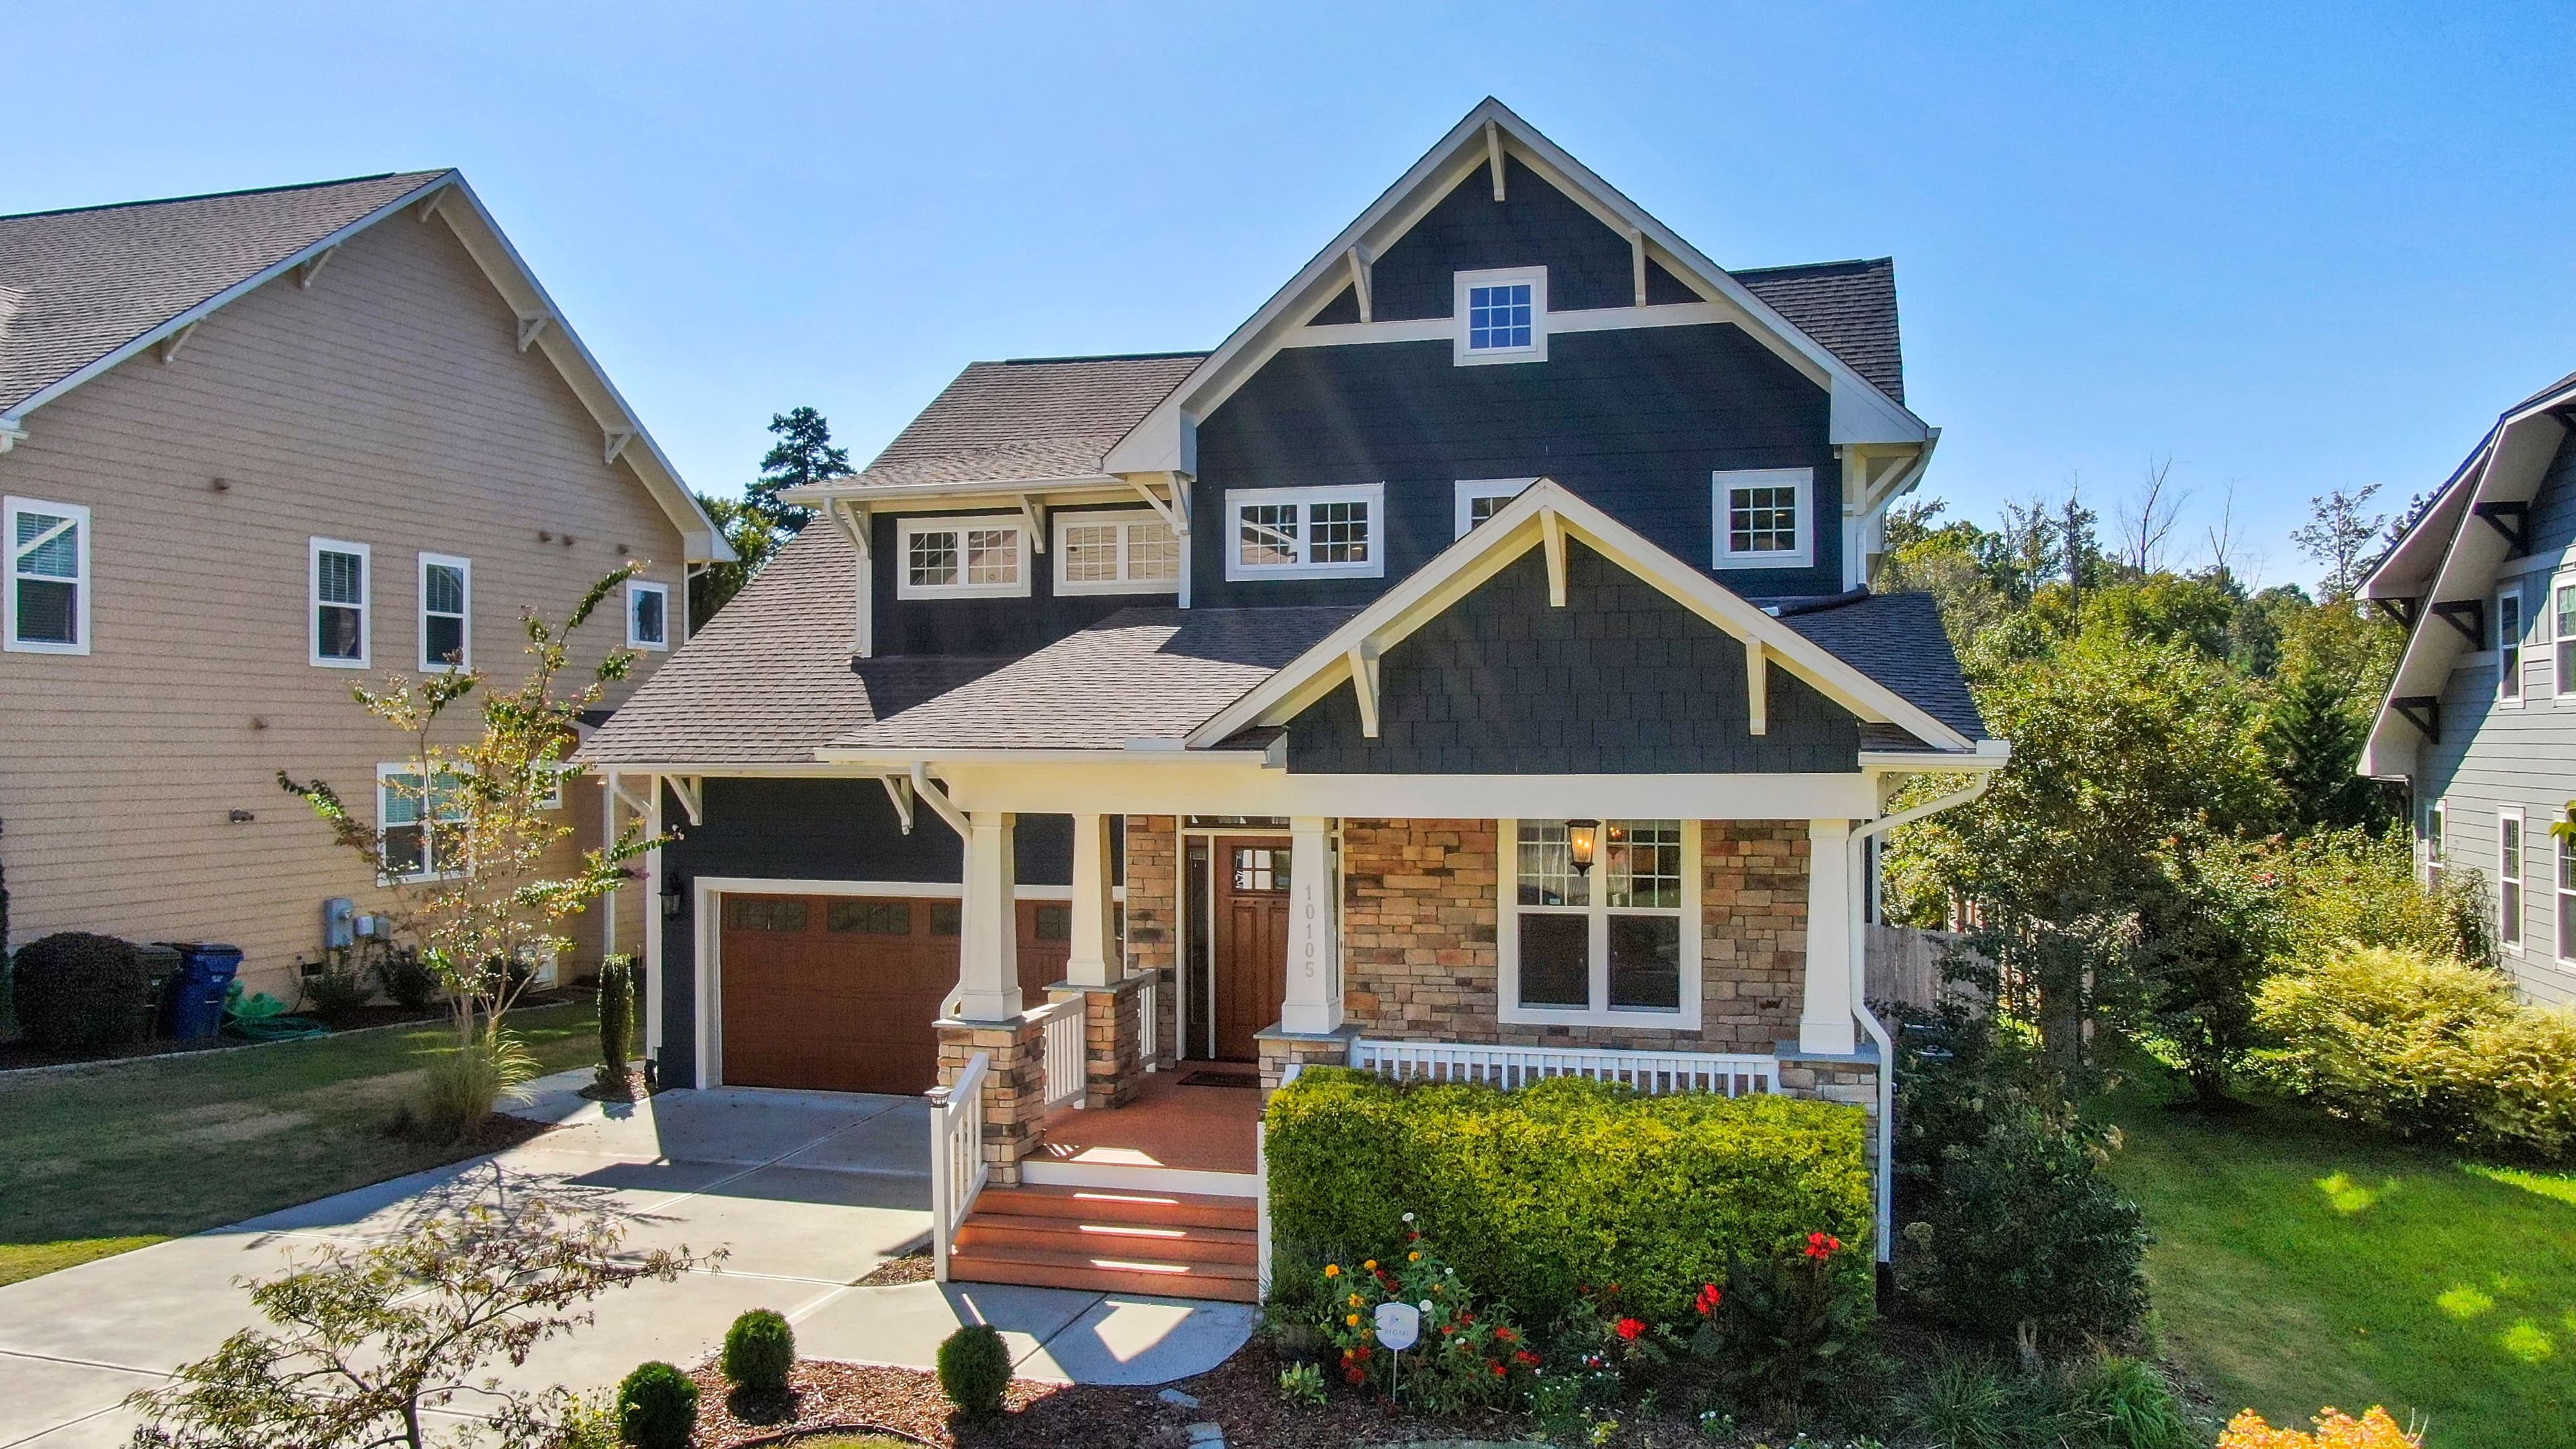
Burbank Homes
The Pakenham
- Bedrooms
- 5 bed
- Bathrooms
- 3 bath
- Garage spaces
- 2 car
- Storeys
- 1 storey
298 m² · 22m × 20m
View plan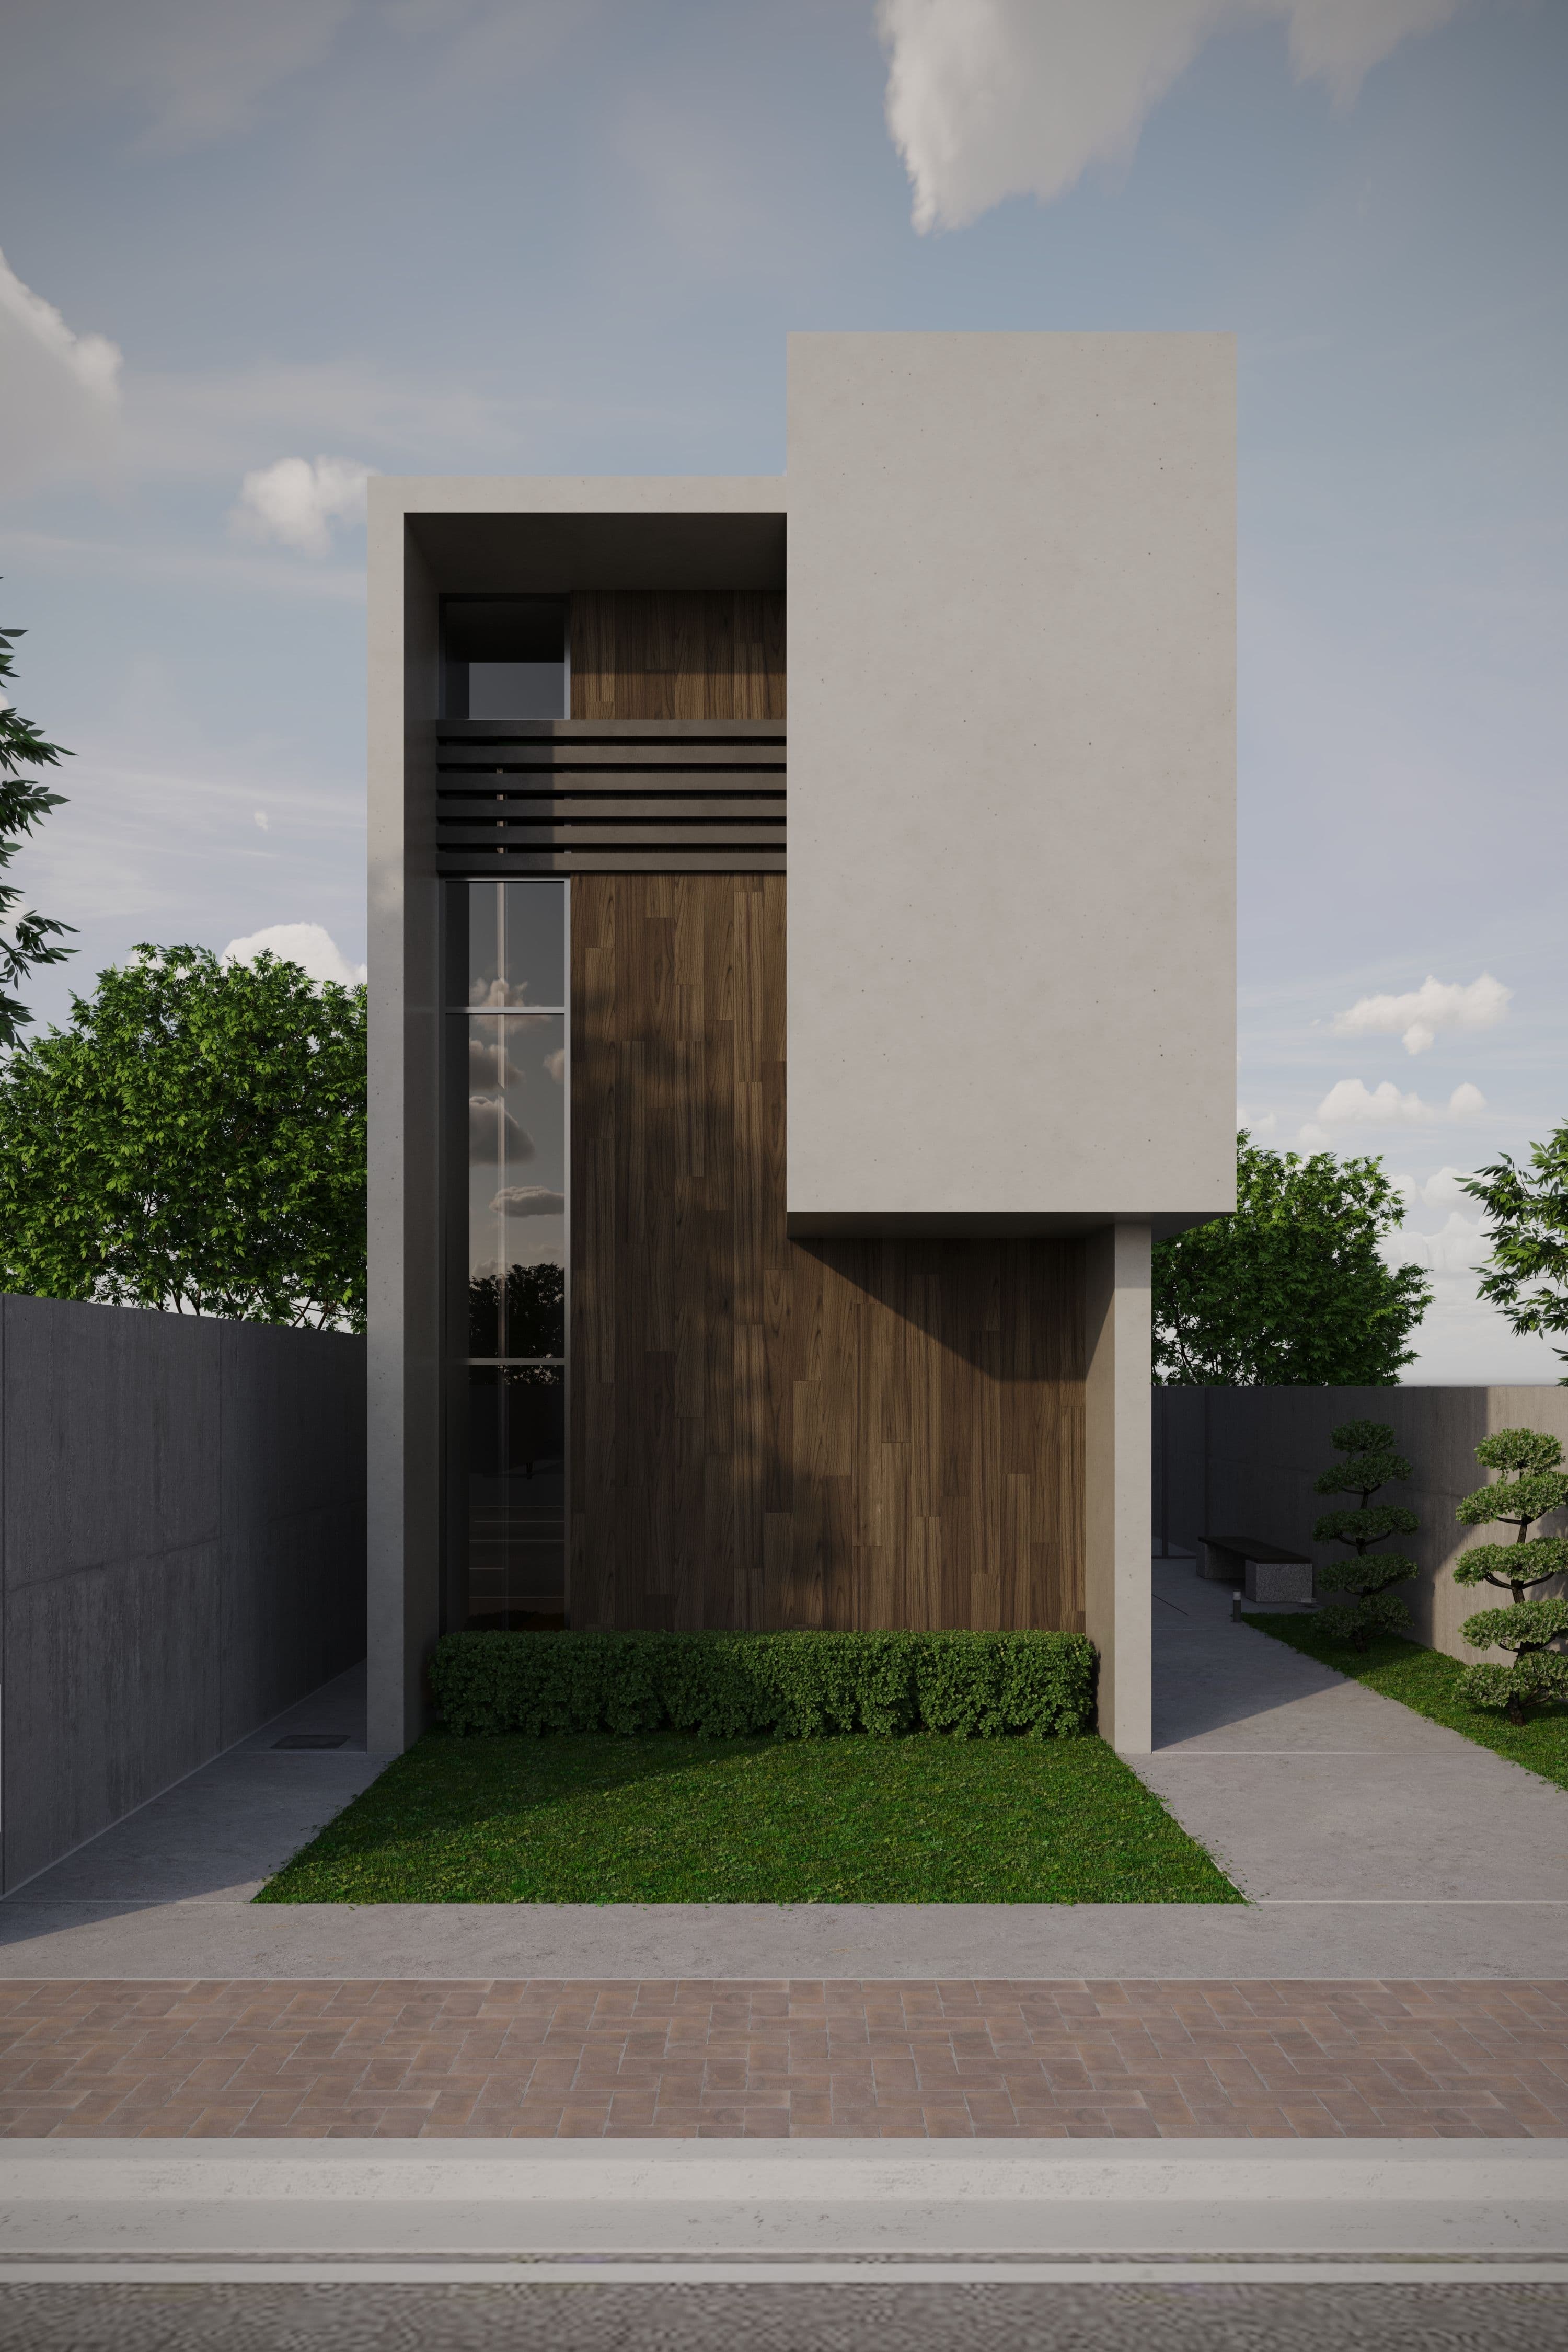
Boutique Homes
The Melton
- Bedrooms
- 4 bed
- Bathrooms
- 2 bath
- Garage spaces
- 2 car
- Storeys
- 1 storey
198 m² · 13.8m × 19.5m
View plan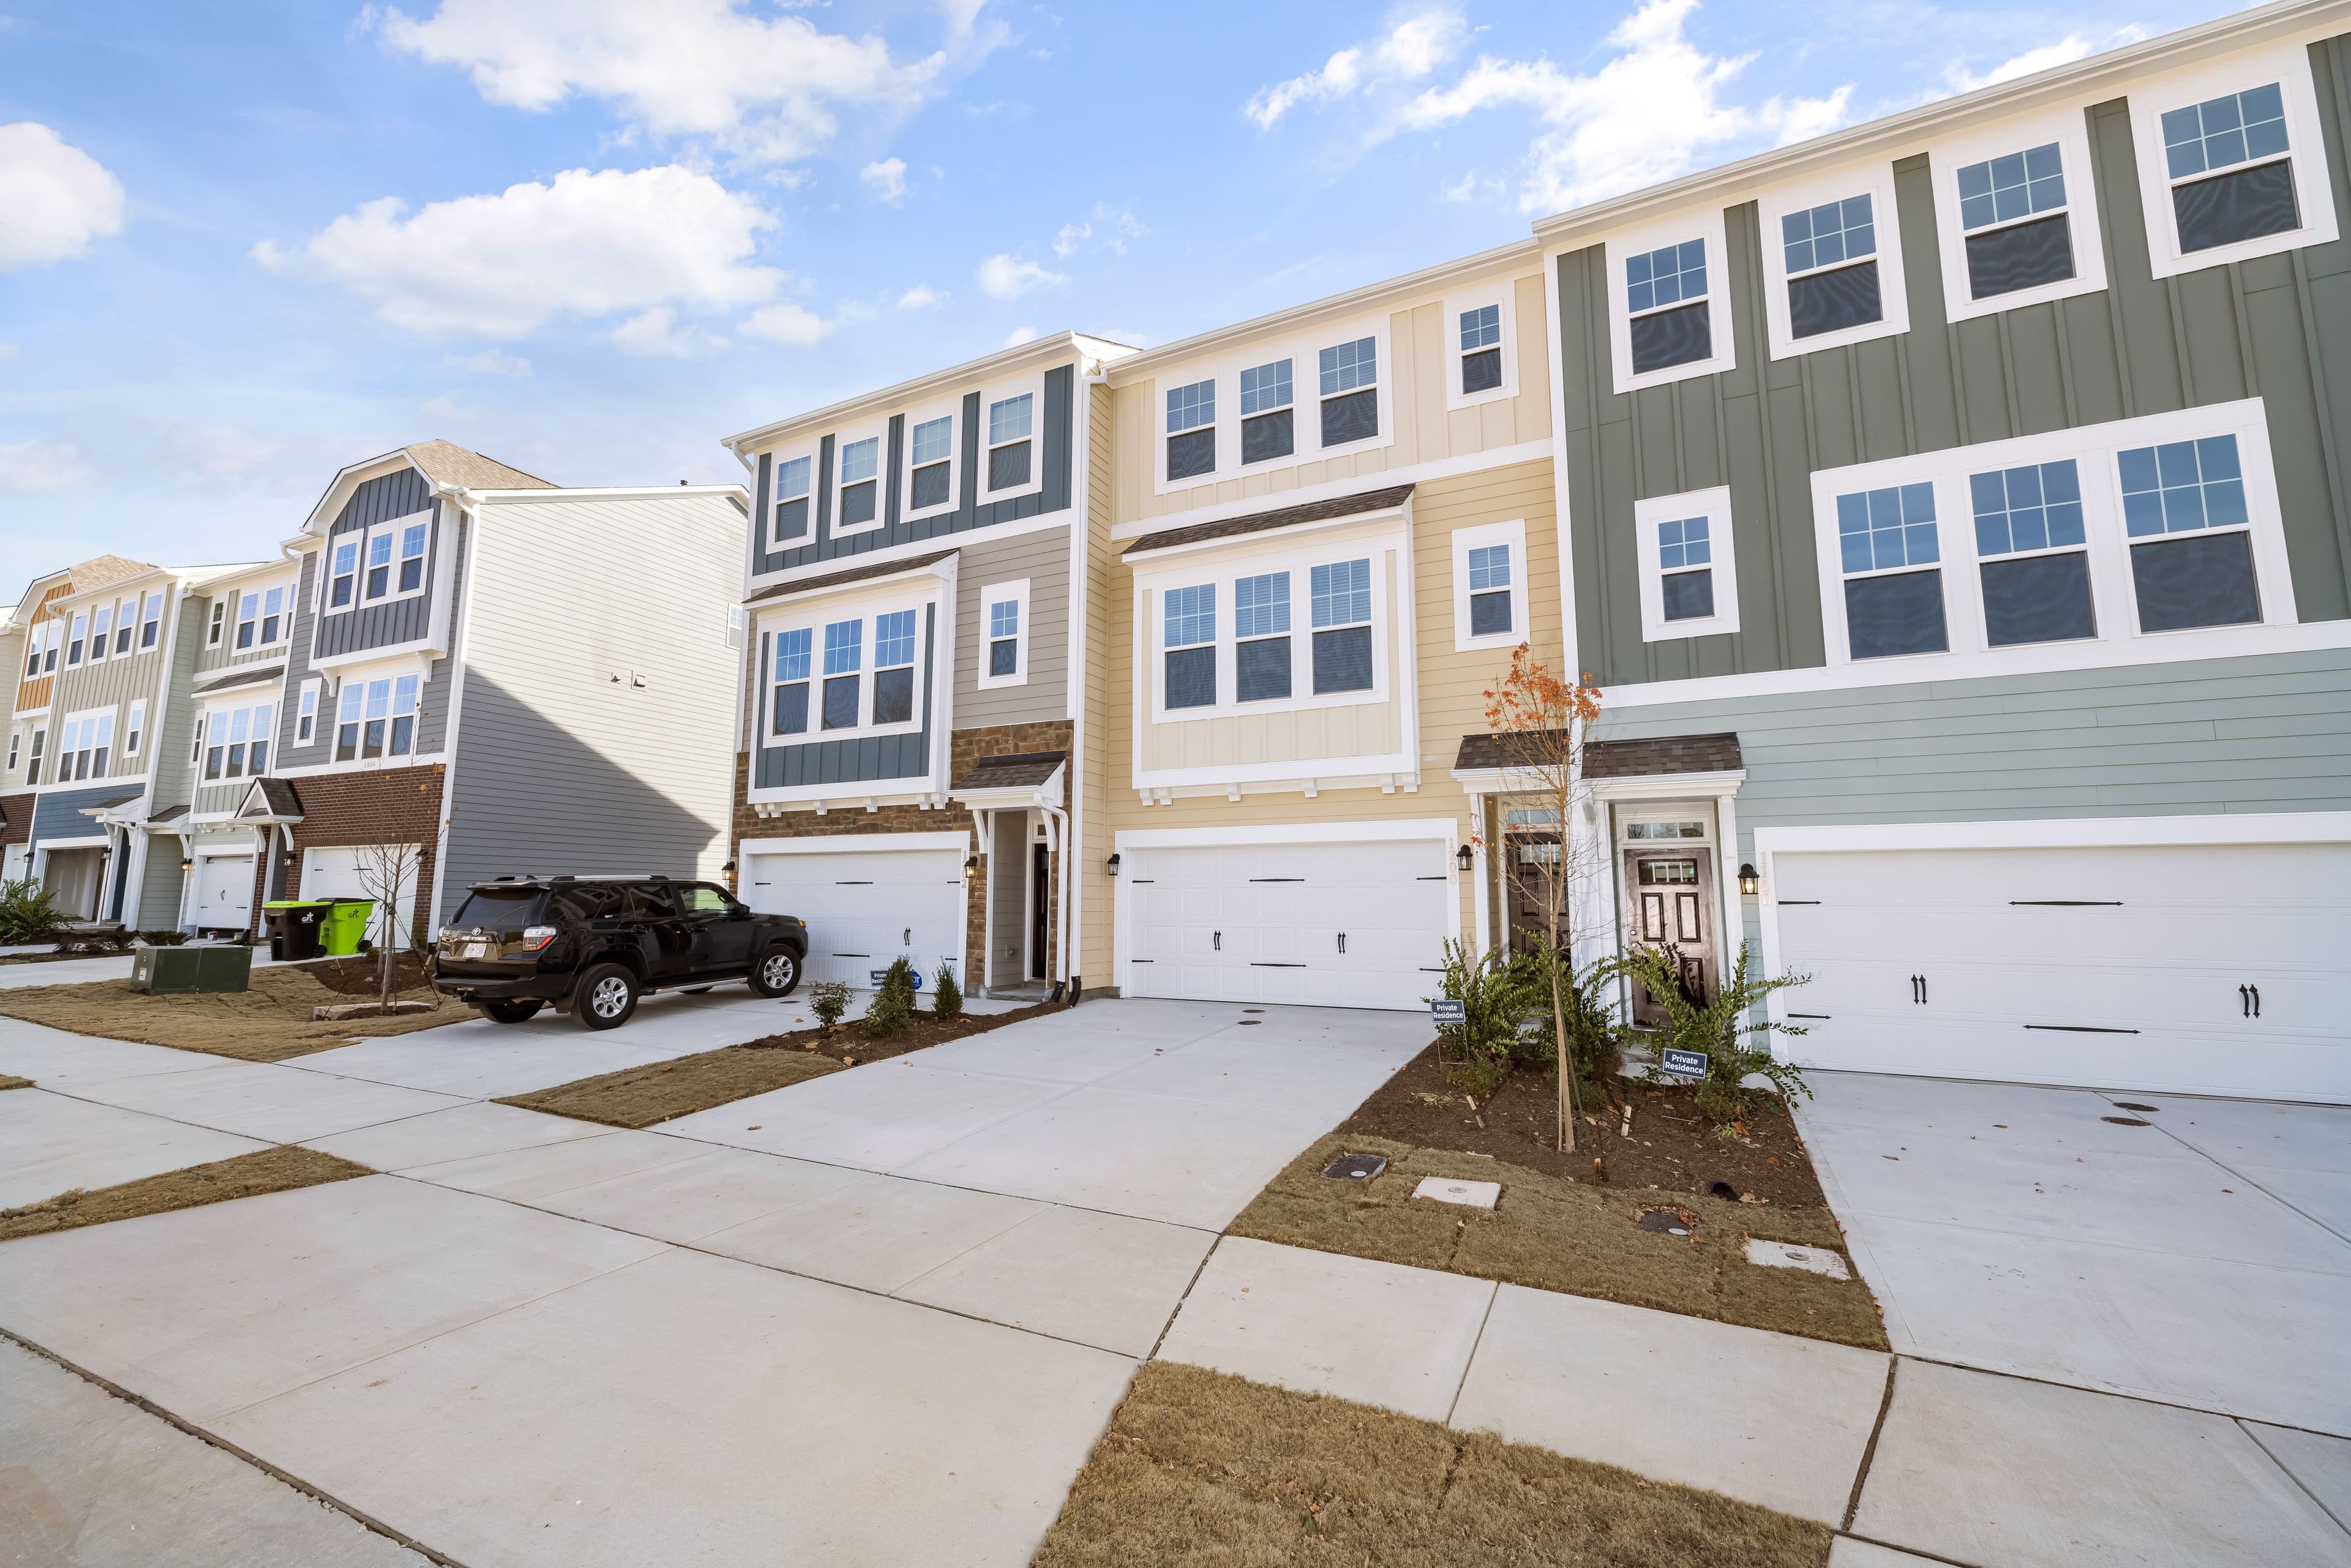
Carlisle Homes
The Richmond Duplex
- Bedrooms
- 3 bed
- Bathrooms
- 2 bath
- Garage spaces
- 1 car
- Storeys
- 1 storey
138 m² · 9.2m × 16.5m
View planMetricon Homes
The Point Cook
- Bedrooms
- 4 bed
- Bathrooms
- 2 bath
- Garage spaces
- 2 car
- Storeys
- 1 storey
218 m² · 16m × 18.5m
View plan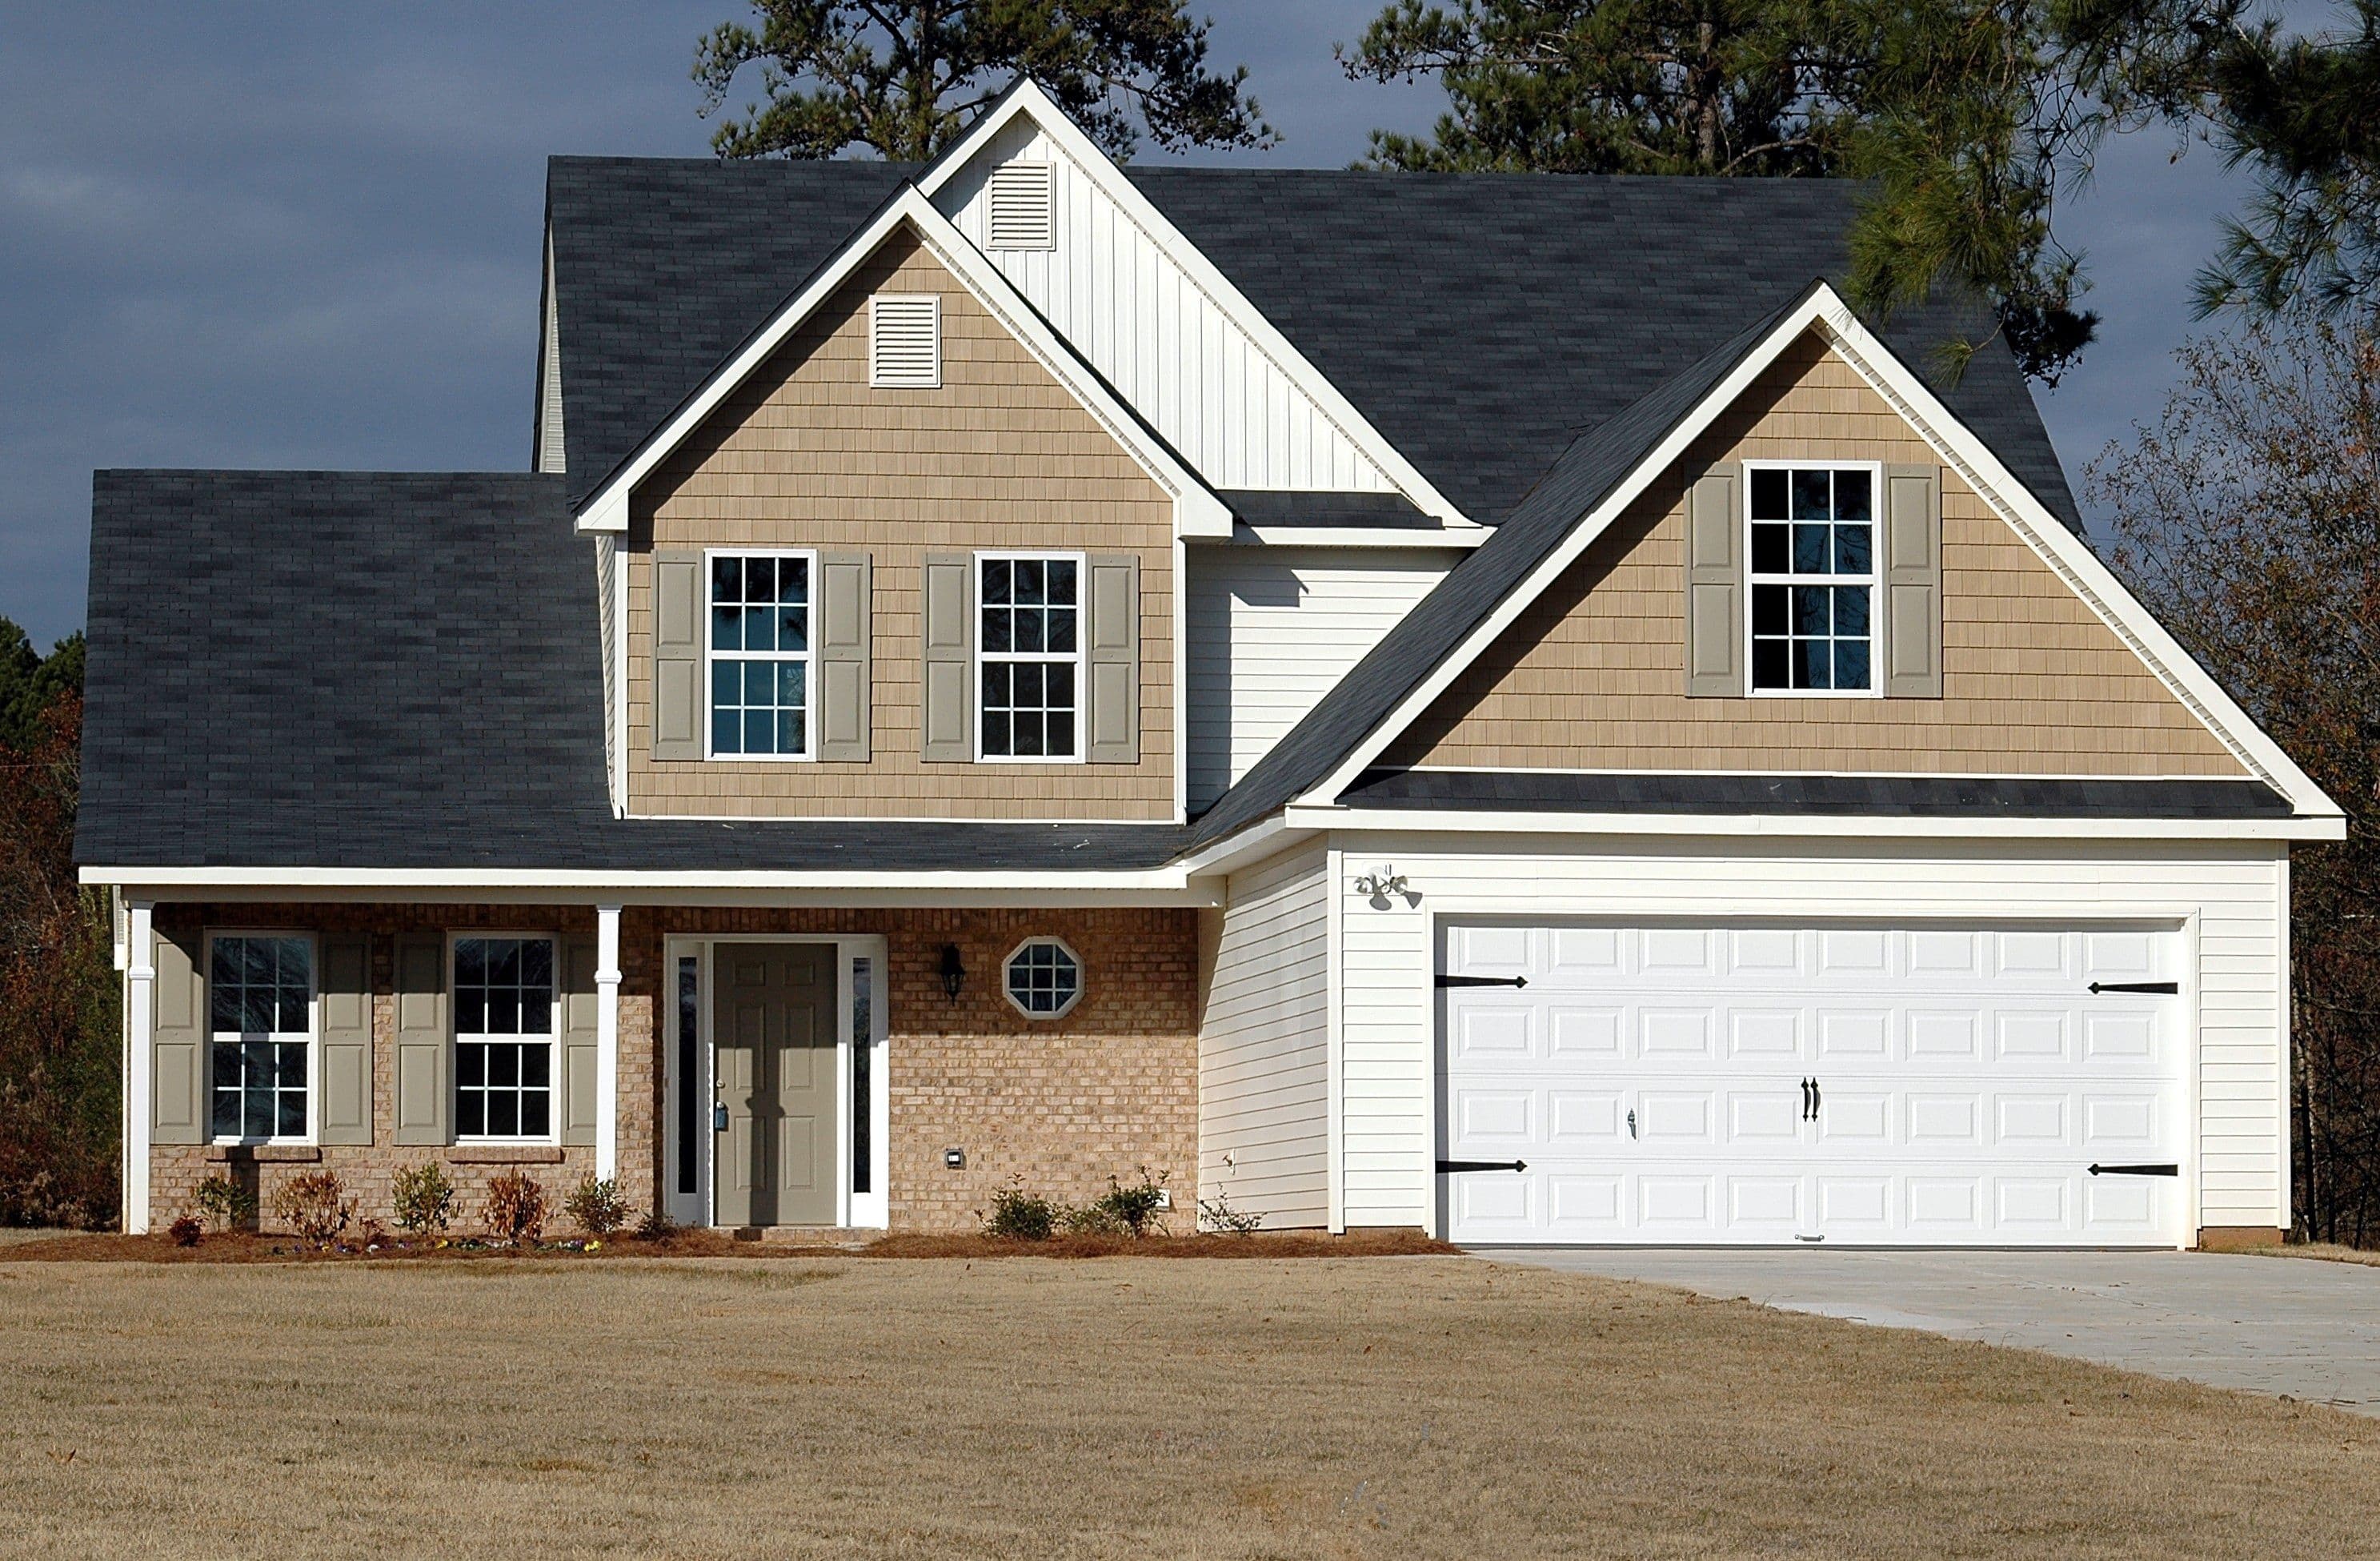
Henley Homes
The Bendigo
- Bedrooms
- 3 bed
- Bathrooms
- 2 bath
- Garage spaces
- 1 car
- Storeys
- 1 storey
132 m² · 7.8m × 18m
View planCarlisle Homes
The Geelong
- Bedrooms
- 3 bed
- Bathrooms
- 2 bath
- Garage spaces
- 1 car
- Storeys
- 1 storey
118 m² · 9m × 15m
View planBurbank Homes
The Werribee
- Bedrooms
- 4 bed
- Bathrooms
- 2 bath
- Garage spaces
- 2 car
- Storeys
- 1 storey
224 m² · 15.5m × 19m
View planSimonds Homes
The Preston
- Bedrooms
- 4 bed
- Bathrooms
- 2 bath
- Garage spaces
- 2 car
- Storeys
- 1 storey
210 m² · 14.5m × 20m
View planCarlisle Homes
The Fitzroy
- Bedrooms
- 3 bed
- Bathrooms
- 2 bath
- Garage spaces
- 1 car
- Storeys
- 1 storey
128 m² · 7.5m × 16m
View planMetricon Homes
The Elwood
- Bedrooms
- 3 bed
- Bathrooms
- 2 bath
- Garage spaces
- 2 car
- Storeys
- 1 storey
142 m² · 8.2m × 17.5m
View plan
Frequently asked questions
- Single storey or double storey — which is better for a sloping block?
- A sloping block often suits a double storey (or split-level) design better, since it can follow the natural fall of the land rather than requiring extensive cut-and-fill earthworks. A single storey design is usually simpler and cheaper to build on a flat block.
- Is a double storey home more expensive to build than single storey?
- Generally yes, per square metre — a second storey needs additional structure (stairs, upper-floor framing) that a single-storey home of the same floor area doesn't. Get a quote from the builder listed on each plan for an accurate cost.