Amberley Grand Pantry 26
House · single storey
- Bedrooms
- 4
- Bathrooms
- 2
- Garage
- 2 car
- Storeys
- 1
- Floor area
- 239.11 m²
- Width × depth
- 11.3 × 24.02 m
Opens the builder's own website. Route6one isn't the builder.
Plan overview
About this plan
A single-storey, 4-bedroom home design by Carlisle Homes, with 2 bathrooms, a 2-car garage and a published total area of 239.11 m². Carlisle Homes lists it for blocks at least 12.5 m wide and 32 m deep. See the builder's website for floor plans, façades, inclusions and current pricing.
Amberley Grand Pantry 26 is a 4-bedroom, 2-bathroom single storey house design by Carlisle Homes, with 239.11 m² of floor area on a 11.3 × 24.02 m footprint. It's listed for lots at least 12.5 m wide and 32 m deep — a minimum width between 12.5 m and 16 m wide. See other plans for lots this width.
Details from the builder's official design page, checked 29 September 2026. Designs and specifications can change — confirm current details with the builder.
At a glance
Key features
- Single storey
- House
- Double garage
Layout
Floor plan
Guides
Before you choose this plan
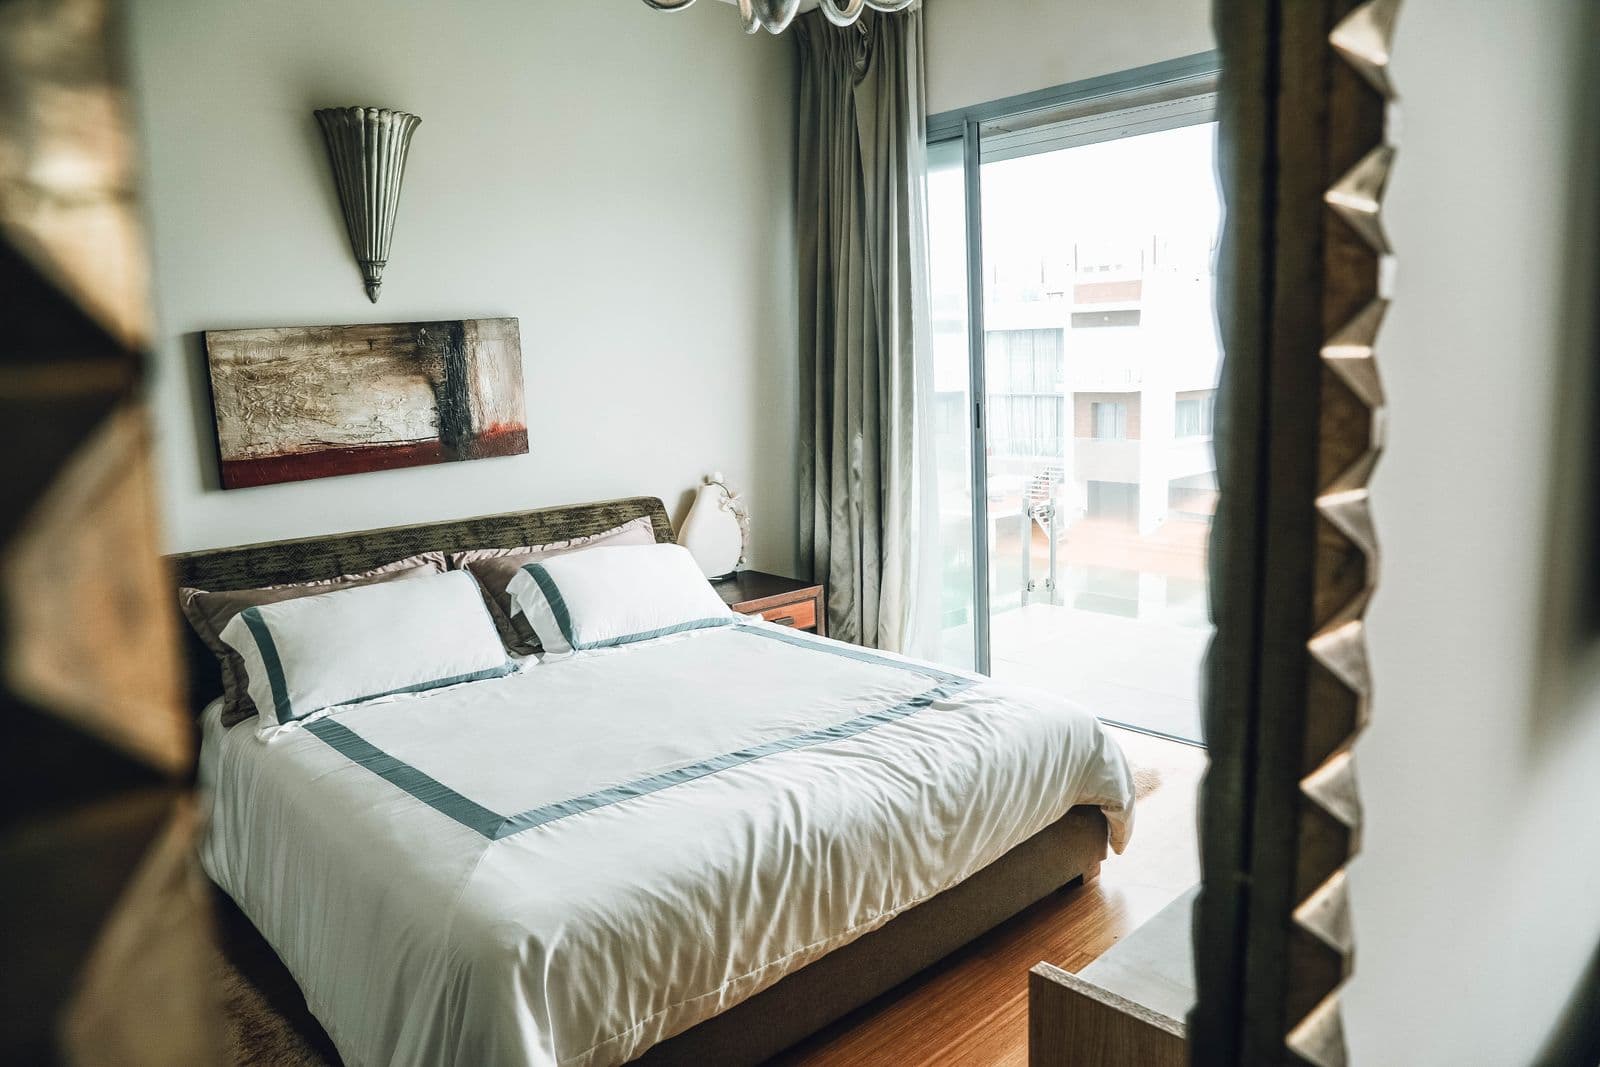
What to Check Before Choosing a House Plan
A short, practical checklist to work through before you commit to a specific house plan for your block.
Priya Nair · 29 Aug 2026
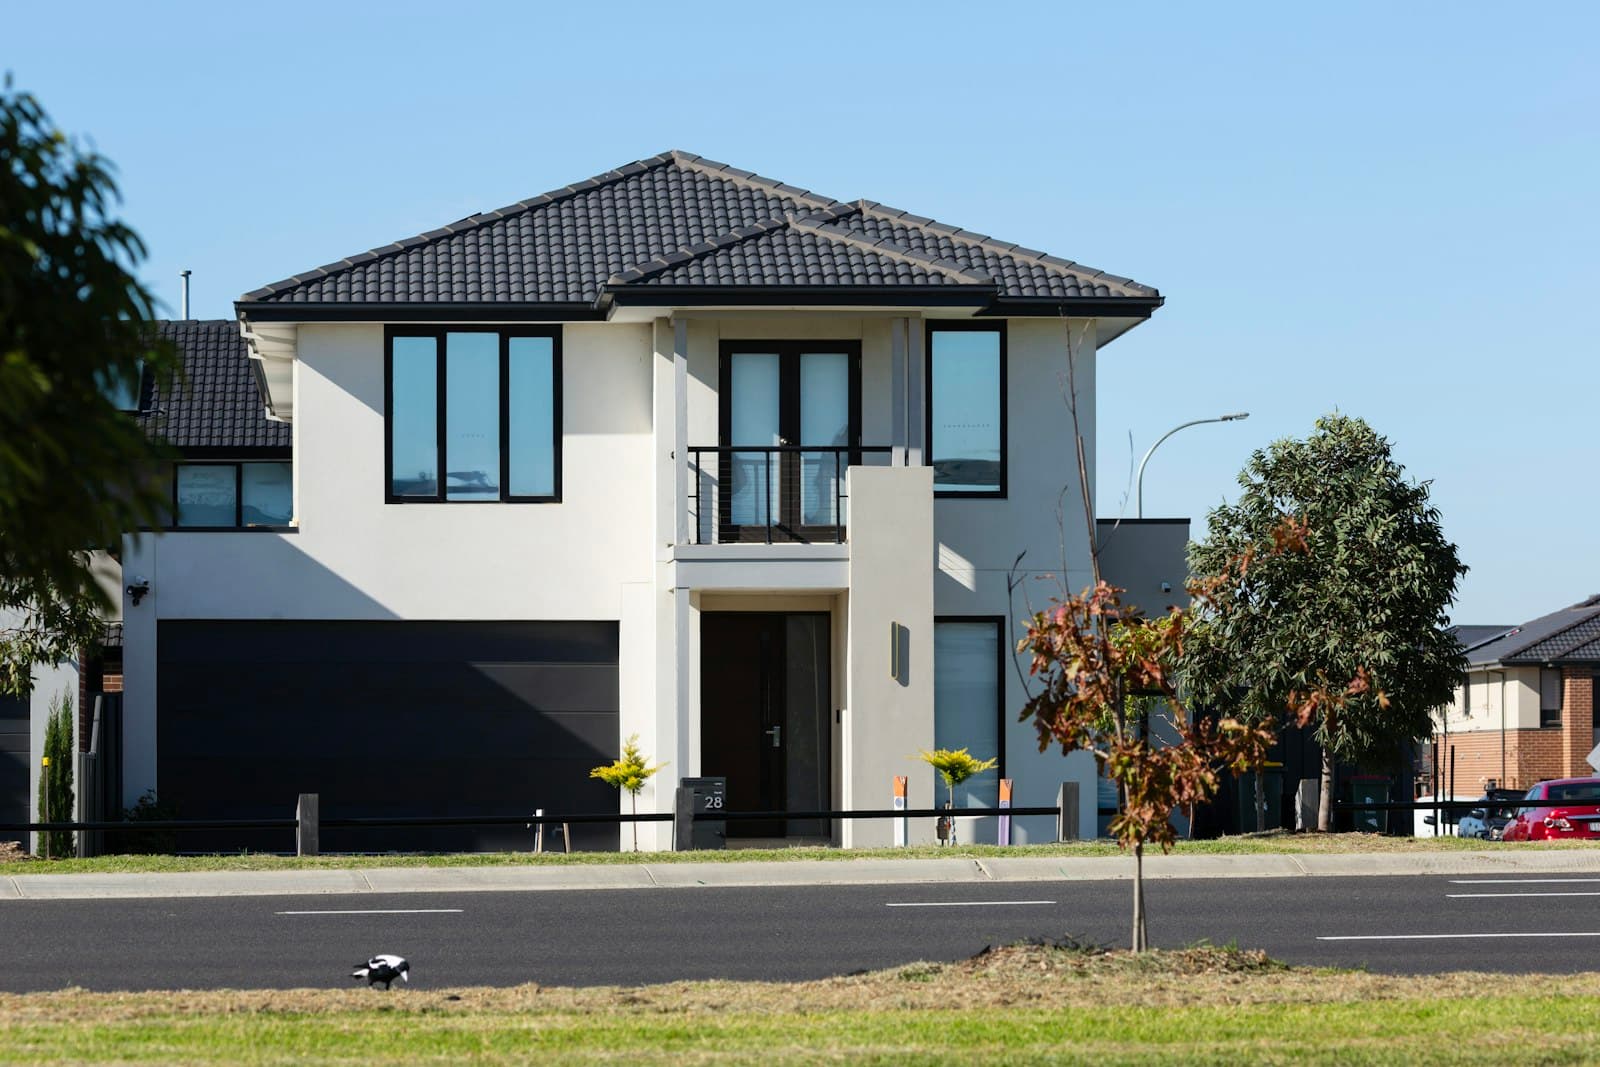
Single Storey vs. Double Storey Homes
The choice between one level and two isn't just about budget — block width, depth, and household needs all point one way or the other.
Priya Nair · 29 Aug 2026
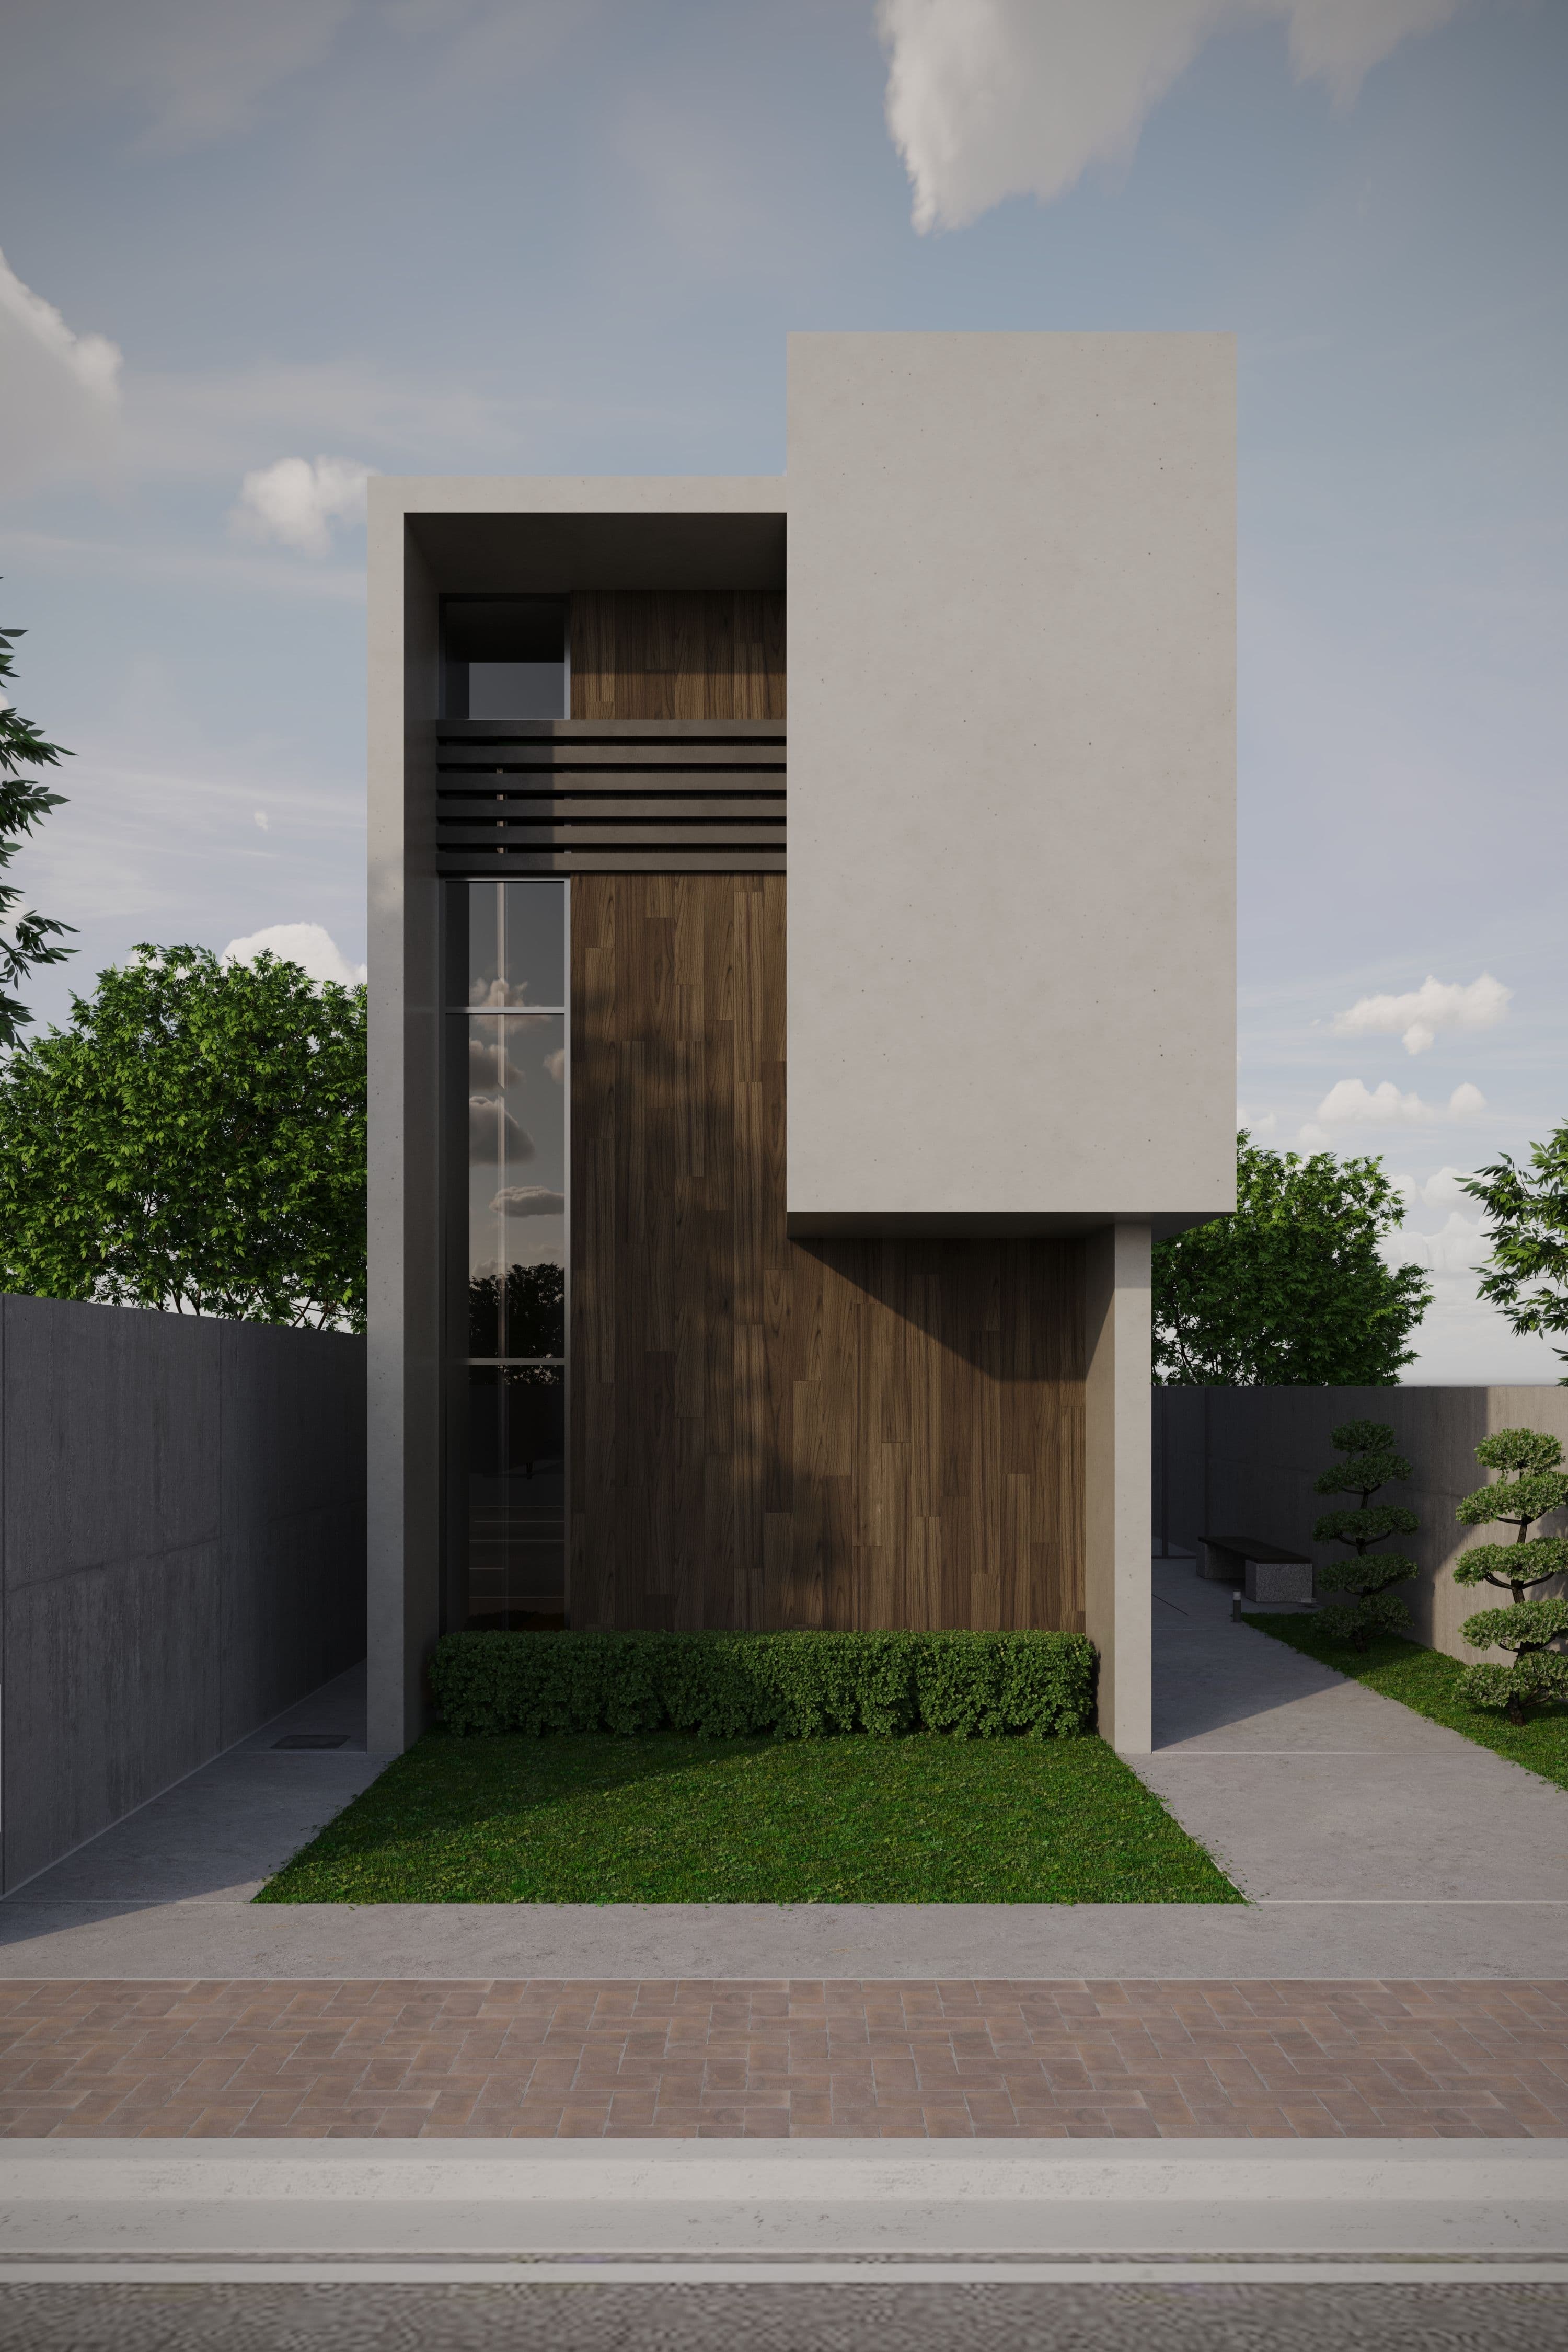
How to Choose a House Plan for Your Block
Before you compare floor plans, get your block's own numbers straight — width, depth, orientation, and driveway side all shape which plans will actually work.
Priya Nair · 29 Aug 2026
Keep exploring
Related plans
- Images on the builder's website
Burbank Homes
Harcourt 27
- Bedrooms
- 4 bed
- Bathrooms
- 3 bath
- Garage spaces
- 2 car
- Storeys
- 2 storeys
253.8 m² · lot from 12.5m wide
View plan - Images on the builder's website
Burbank Homes
Drake 23
- Bedrooms
- 4 bed
- Bathrooms
- 2 bath
- Garage spaces
- 2 car
- Storeys
- 1 storey
209.3 m² · lot from 12.5m wide
View plan - Images on the builder's website
Burbank Homes
Rose 20
- Bedrooms
- 4 bed
- Bathrooms
- 2 bath
- Garage spaces
- 2 car
- Storeys
- 1 storey
184.5 m² · lot from 12.5m wide
View plan