How to Choose a House Plan for Your Block
By Priya Nair · Published 8/28/2026 · Updated 9/27/2026
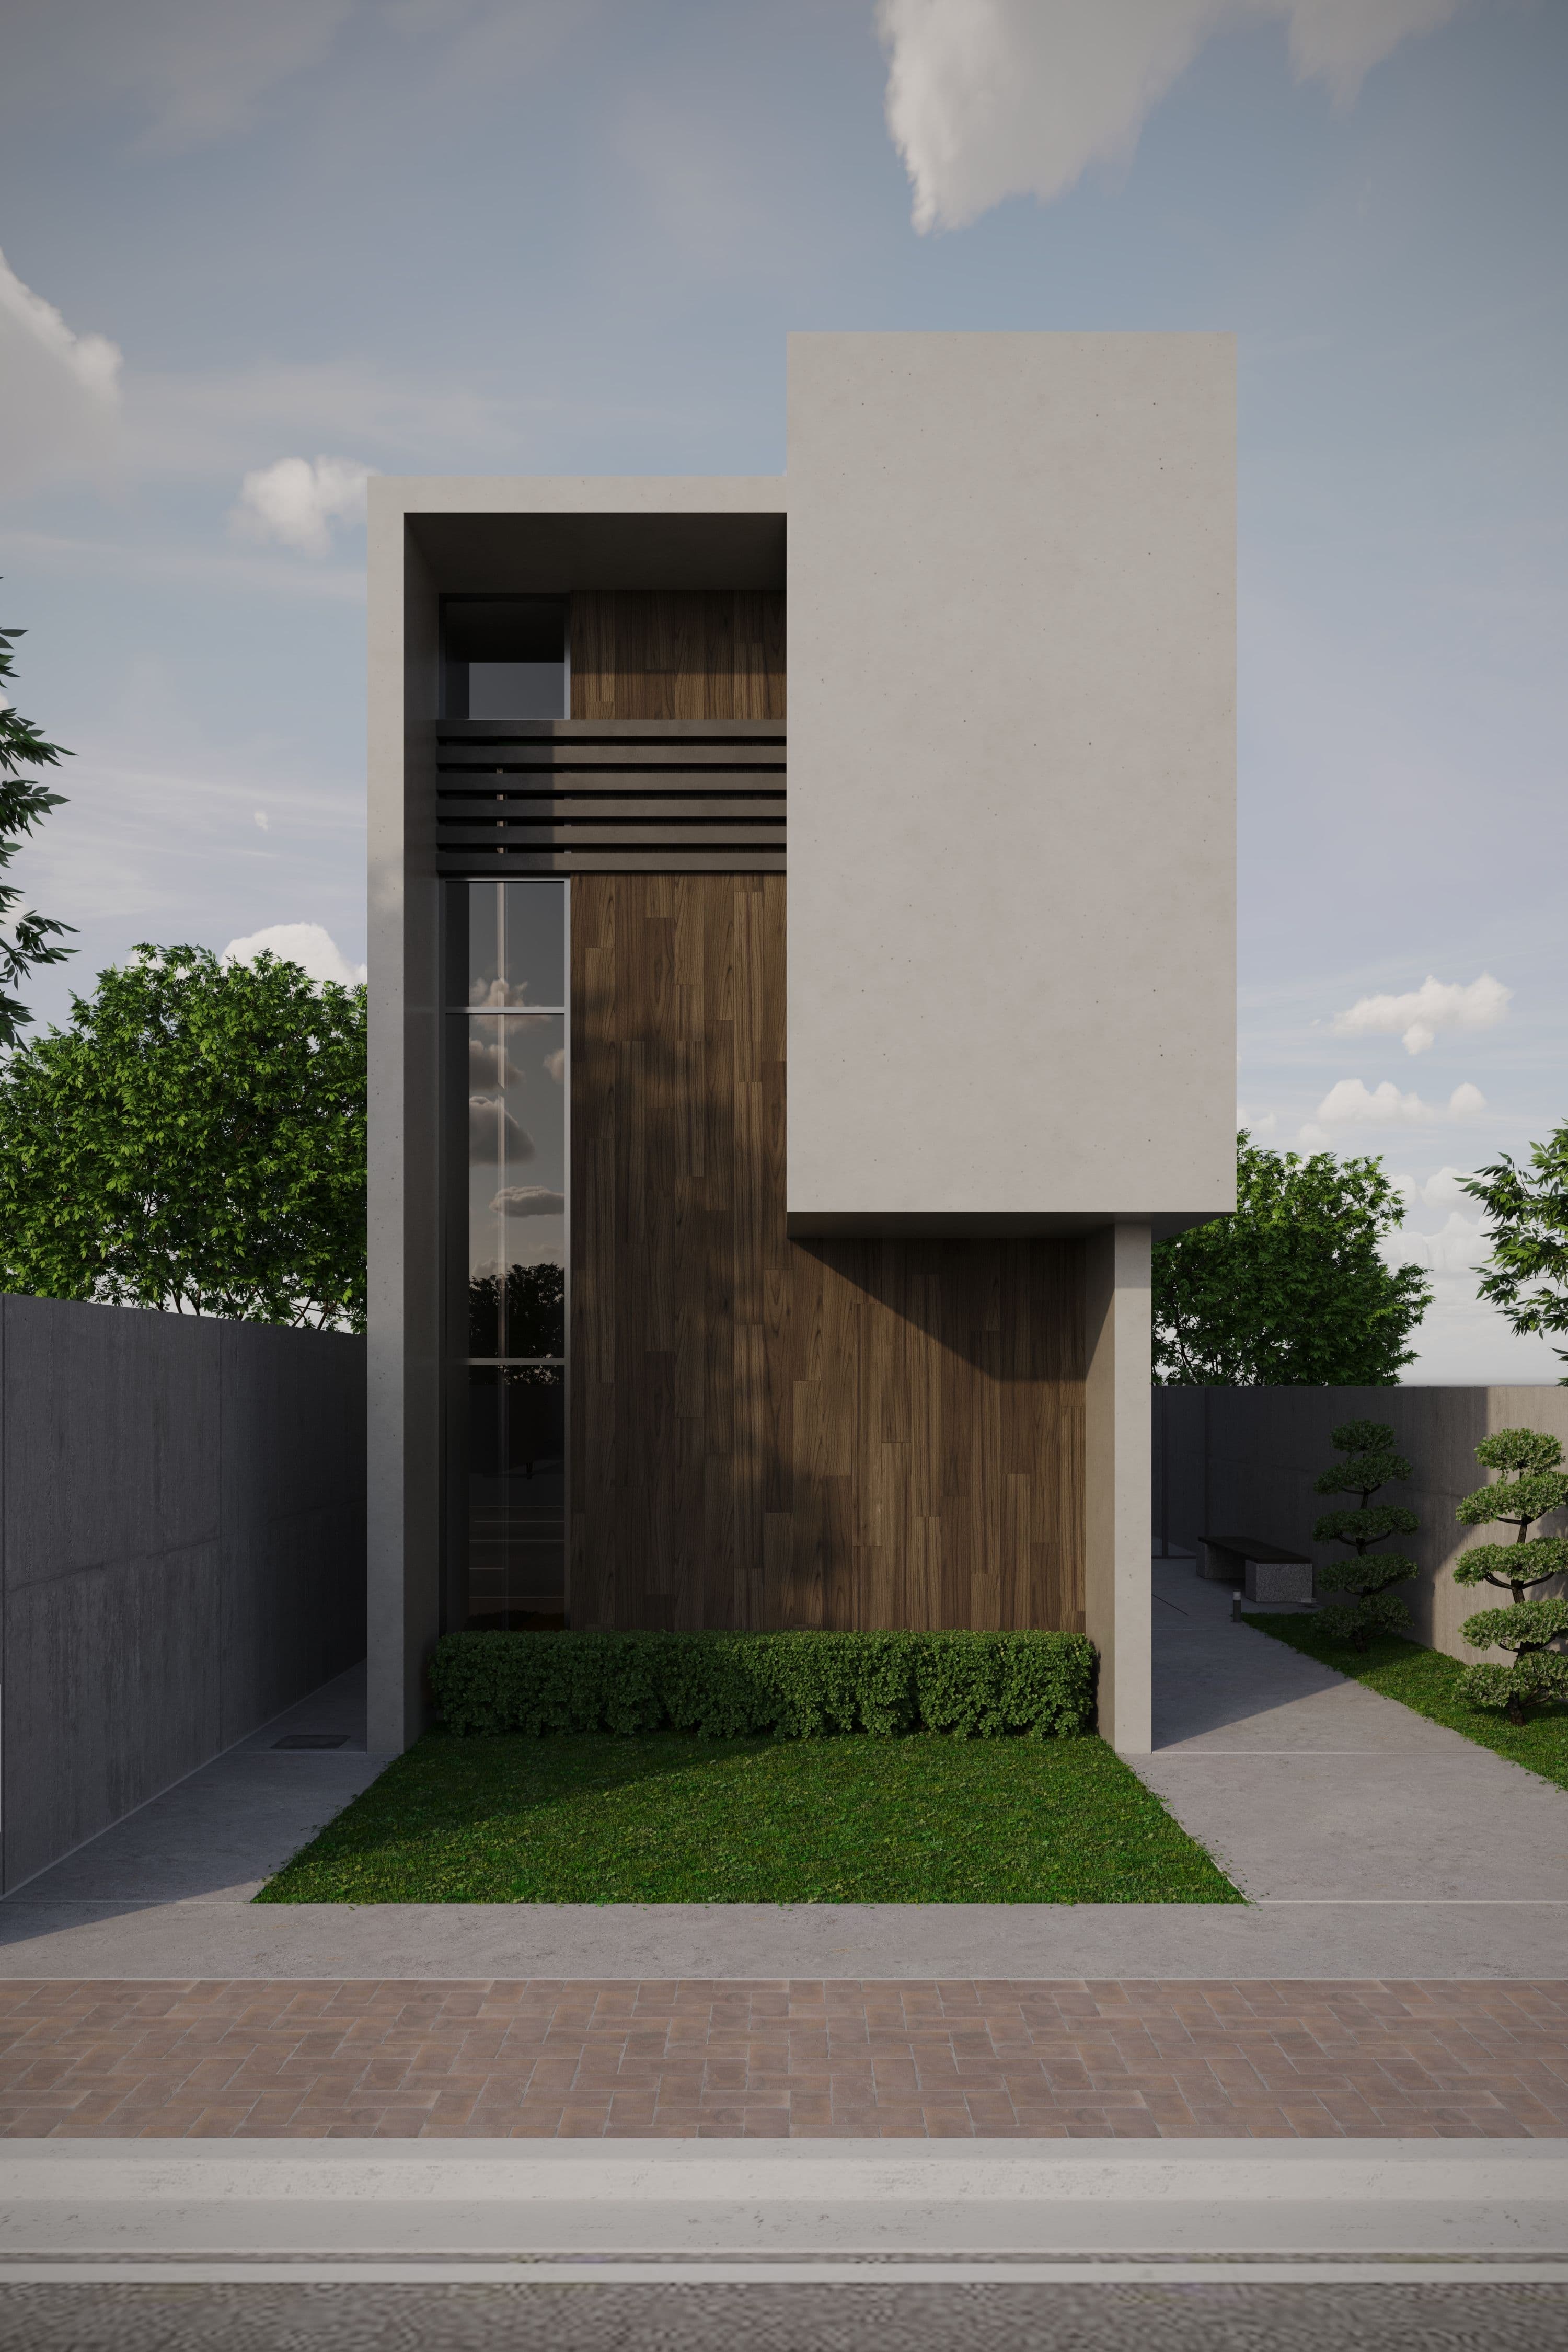
Start with your block, not the plan gallery
It's tempting to start by browsing house plans and picking a favourite. The more reliable order is the reverse: know your block's real dimensions and constraints first, then filter plans against them. A plan that looks perfect in a gallery can be genuinely unbuildable on a block it wasn't designed for.
Planning and property information is provided for general information only. Requirements can vary by property and should be verified with the relevant authority, builder or qualified professional.
The four things that matter most
- Block width and depth — not the number on the original title, but the buildable width and depth once setbacks are subtracted. Check My Block calculates this from your address and dimensions.
- Orientation — which direction your block's frontage and backyard face. This affects which plans can put living areas toward the sun without a costly mirrored redesign.
- Driveway side — an existing crossover position can force a plan's garage to one particular side, which narrows your options more than most buyers expect going in.
- Corner vs. standard vs. narrow — a corner block has a second street frontage to consider; a narrow block usually needs a single-loaded driveway design; both change which plans are realistic.
Tip
Run your block's dimensions through Check My Block before you fall in love with a specific plan — it's much easier to shortlist from a filtered list than to discover late that a favourite plan doesn't fit.
Comparing plans against each other
Once you have a shortlist, compare them on the same terms:
| Consideration | What to check |
|---|---|
| Bedrooms vs. household size | Not just count — also whether bedrooms are grouped or split across levels |
| Storeys | A single-storey plan needs more block width; a double-storey plan needs less width but more construction cost per square metre |
| Garage position | Must match your actual driveway/crossover side, not just look good on paper |
| Floor area vs. block size | A large plan on a small block can leave little usable yard space |
An estimate, not an approval
Any plan-to-block comparison on route6one — including Check My Block's results — is an indicative match based on the dimensions supplied. Setbacks, easements, overlays, site conditions and planning requirements can all affect what's actually buildable, and should be confirmed with your builder or council before committing to a design.
Related reading
See Understanding Your Block Width and Depth and Why Block Orientation Matters for a closer look at two of the four factors above.