Understanding Your Block Width and Depth
By Priya Nair · Published 8/28/2026 · Updated 9/27/2026
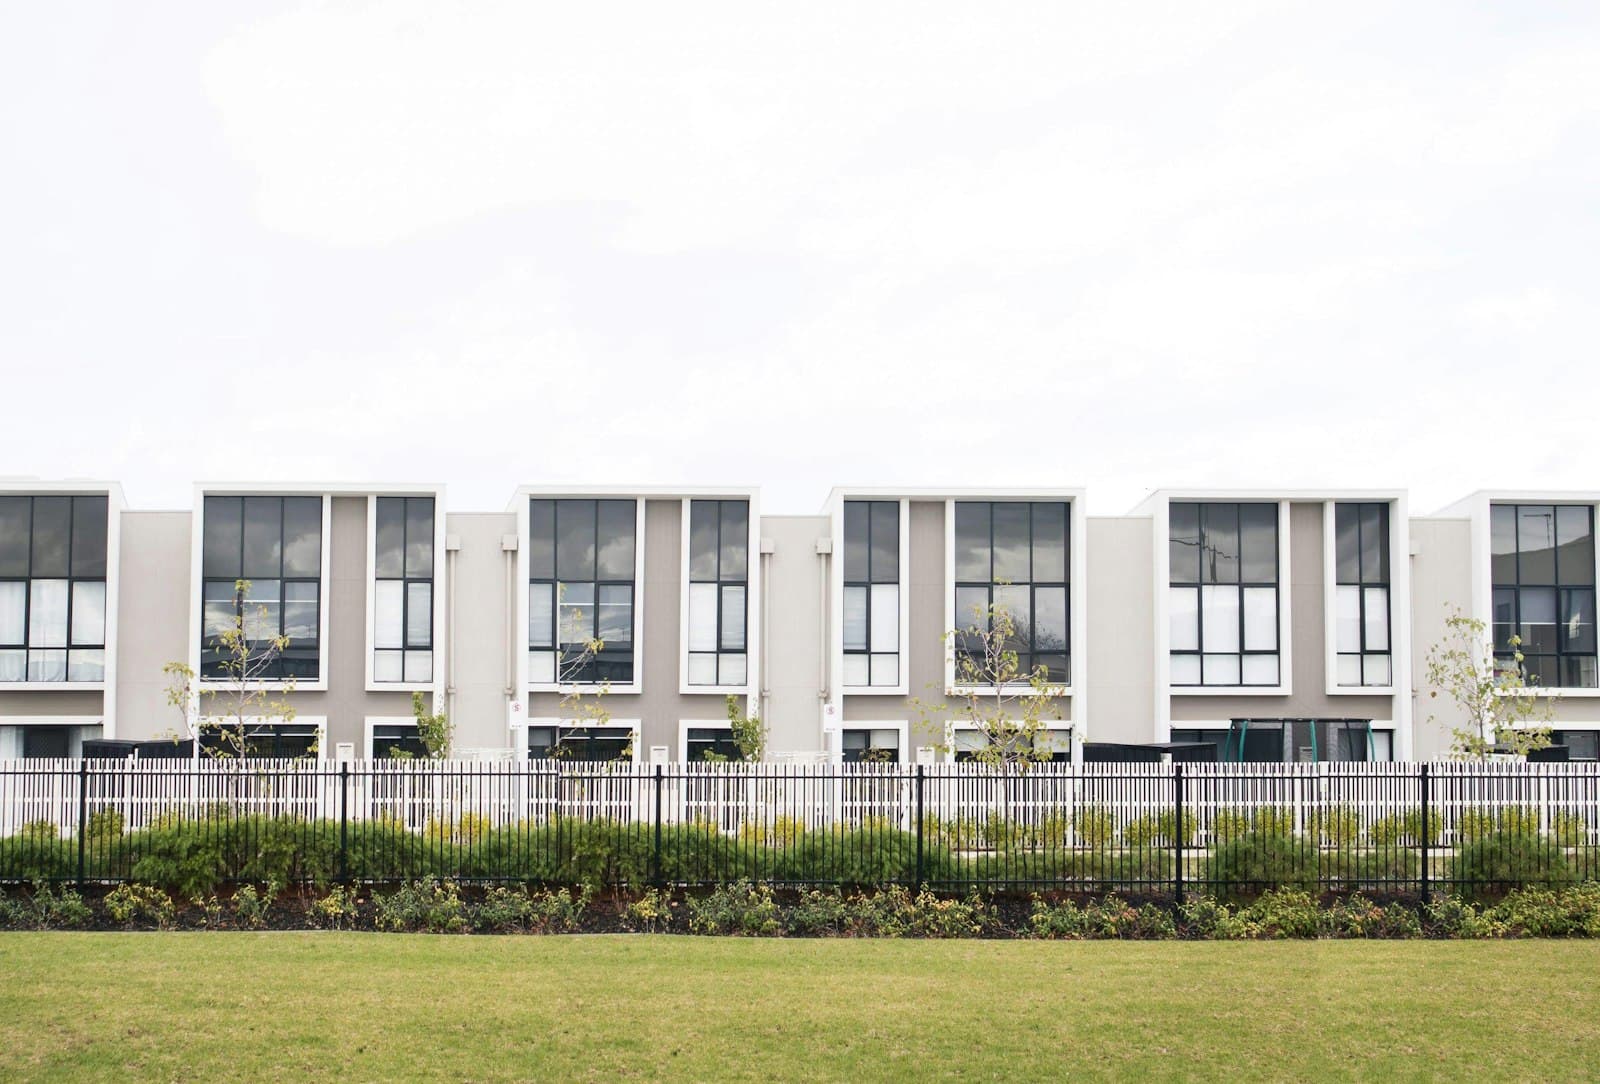
Title dimensions vs. buildable dimensions
Every block has a width and depth recorded on its title. Almost no house plan can actually use all of it. Side setbacks, a driveway easement, or a council-required boundary clearance all reduce the usable space — sometimes significantly, especially on a narrow block where every metre counts.
Planning and property information is provided for general information only. Requirements can vary by property and should be verified with the relevant authority, builder or qualified professional.
Why this trips people up
A block advertised as "12.5m wide" sounds like it should comfortably fit a plan with a 10.5m minimum lot width. But if a 1.5m setback applies on each side, the actual buildable width is closer to 9.5m — and that "comfortable" plan no longer fits. This isn't a rare edge case; it's the normal situation for most standard residential blocks.
Warning
Always compare a plan's stated minimum lot width/depth against your block's buildable dimensions, not the number on the title or original subdivision plan.
What changes buildable width and depth
- Side setbacks — minimum distances from each side boundary, which vary by council and block type.
- Driveway easements — a shared or registered easement can effectively remove a strip of otherwise-usable width.
- Corner blocks — a second street frontage usually means a setback applies on that side too, not just the rear and one side.
- Existing structures or vegetation — protected trees or an existing structure staying in place can reduce what's actually available.
How to find your real numbers
The most reliable way is a site survey from a qualified surveyor, referencing your property's actual title and any registered easements. Check My Block provides an indicative buildable-width estimate from your address and stated dimensions as a starting point — useful for narrowing down plans, not a substitute for that survey before committing to a build.
Related reading
See How to Choose a House Plan for Your Block for how width and depth fit into the bigger picture, and route6one's narrow block house plans for real examples designed around tighter dimensions.