What Is a Narrow Block?
By Priya Nair · Published 8/28/2026 · Updated 9/27/2026
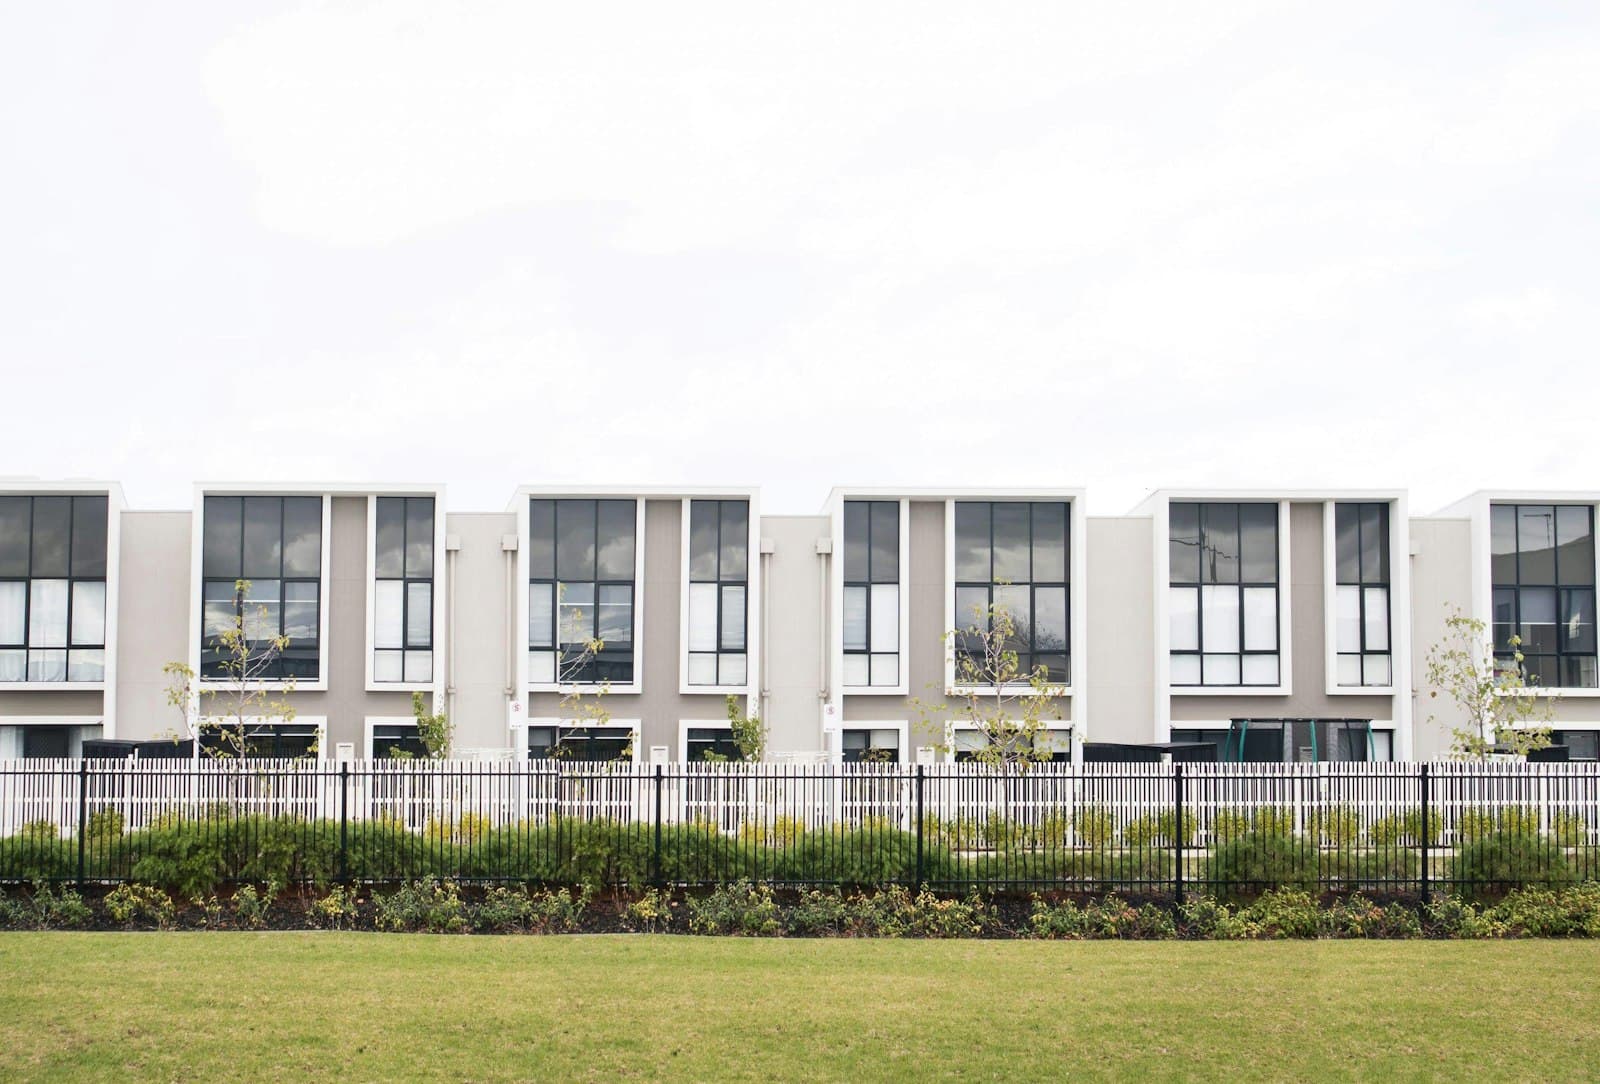
There's no single official width
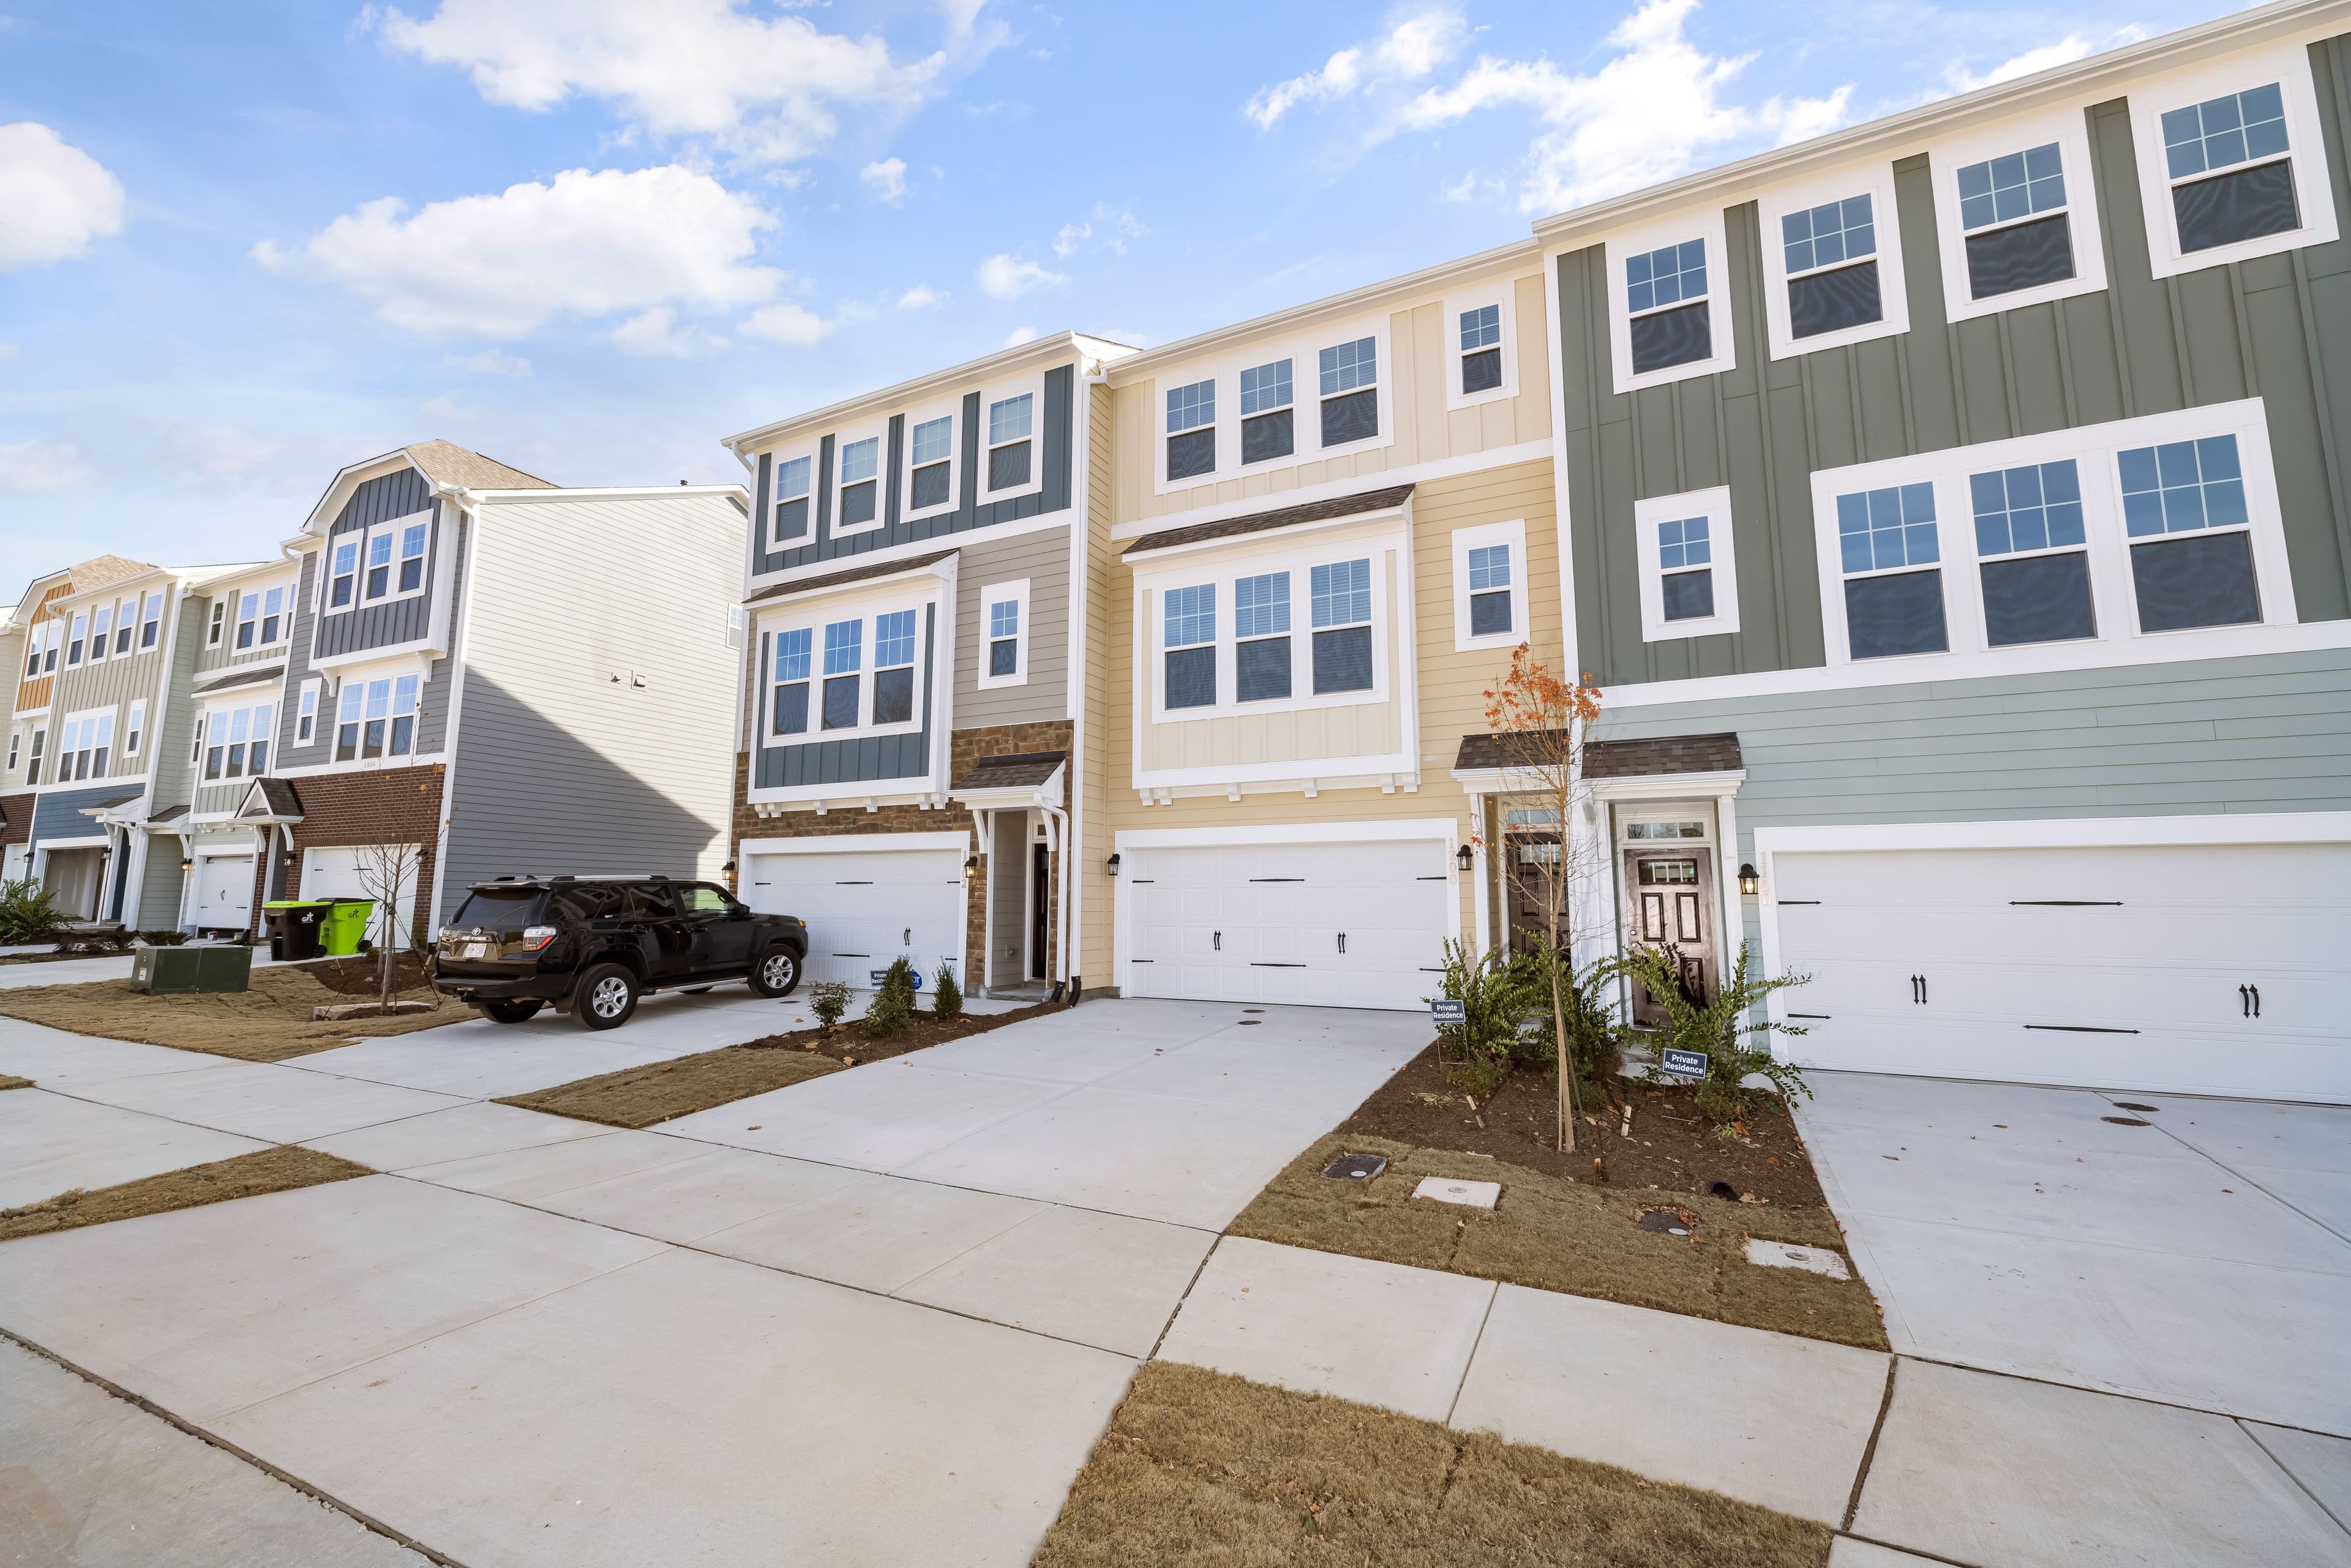
Different builders and councils use different thresholds, but a residential block under roughly 10-12.5 metres wide is commonly described as "narrow." What actually matters isn't the label — it's what that width forces a design to do differently.
Planning and property information is provided for general information only. Requirements can vary by property and should be verified with the relevant authority, builder or qualified professional.
What changes on a narrow block
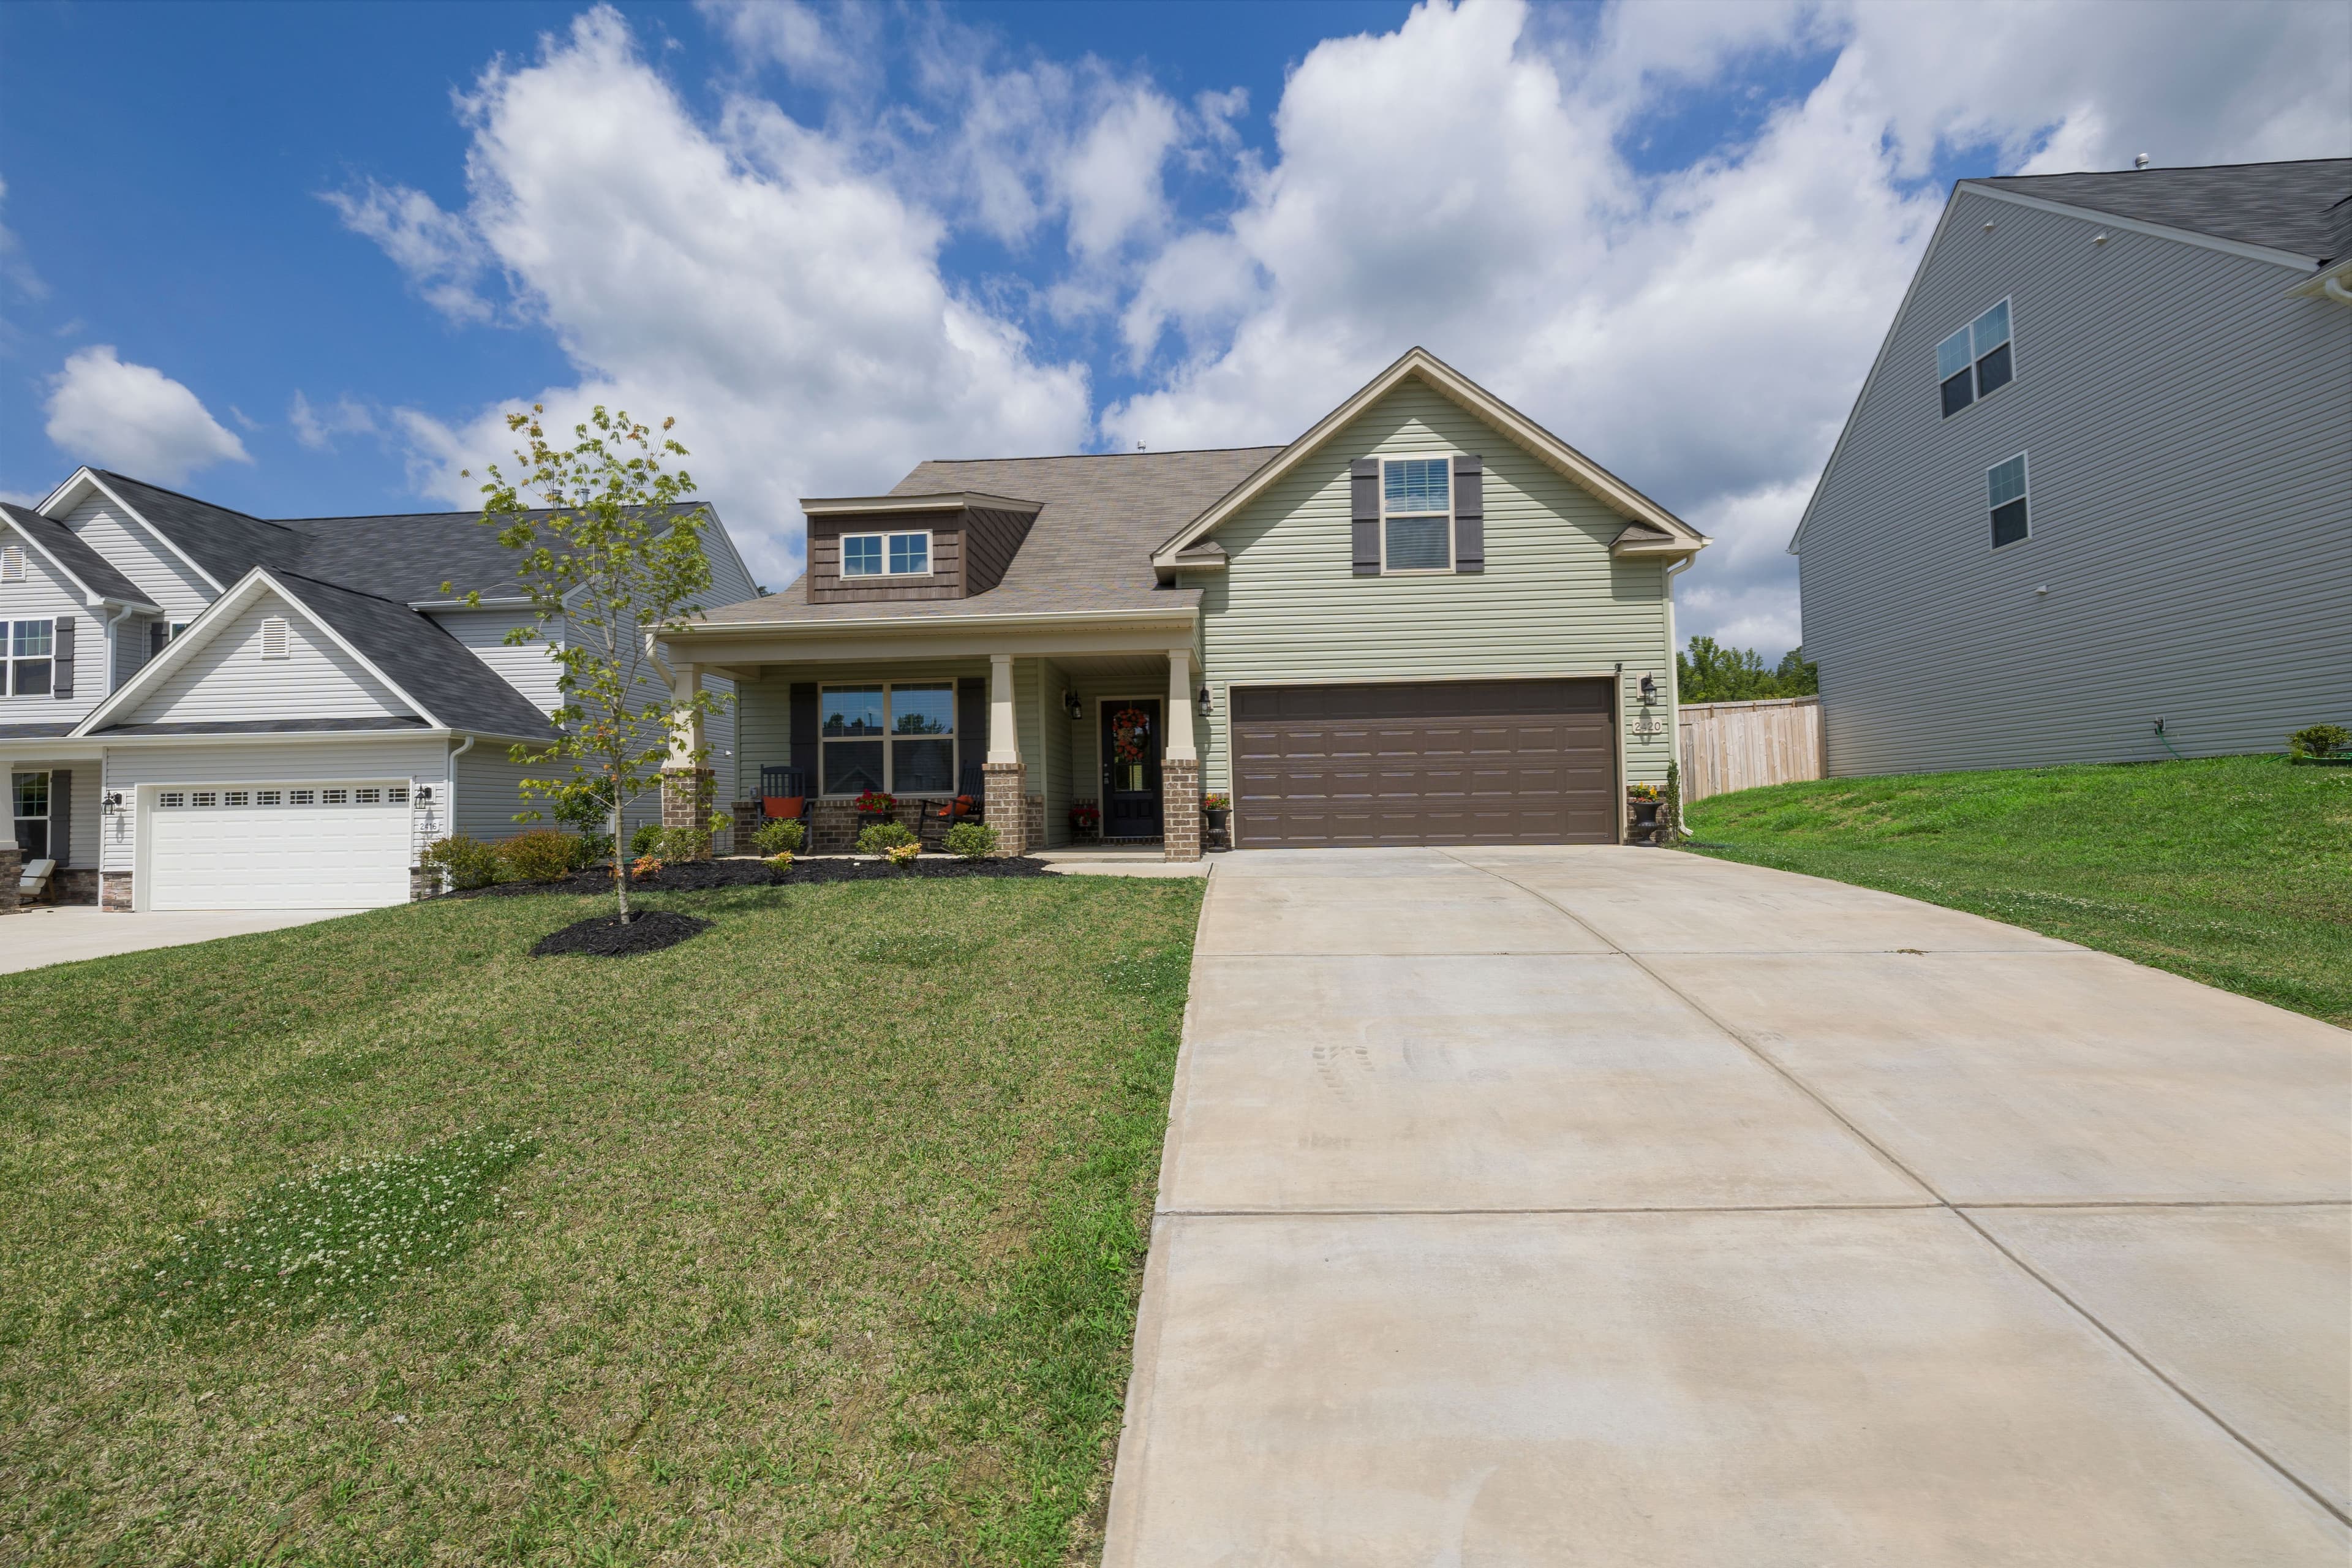
- Driveway — usually single-width, sometimes down one side rather than centred, occasionally shared with a neighbouring property.
- Garage placement — typically single-loaded at the front, rather than positioned beside the home.
- Natural light — with less external wall available per room, narrow designs often rely on a central courtyard, skylights, or a double-storey layout to get light into middle rooms.
- Outdoor space — frequently concentrated at the rear, sometimes supplemented by a narrow side courtyard rather than a traditional front-and-back yard split.
Tip
A narrow block isn't automatically a compromise — many of route6one's narrow block house plans are specifically designed around these constraints, rather than being a standard plan awkwardly squeezed to fit.
Narrow doesn't mean small
A narrow block can still have a long, generous depth — the width constraint mainly affects the shape of what's buildable, not necessarily the total floor area. A narrow but deep block can support a surprisingly large single-storey home, or a double-storey design that keeps the footprint tight while adding upstairs floor area.
Questions worth asking before committing to a narrow-block design
- Where does natural light reach the middle of the home — skylights, a courtyard, or high windows?
- Does the garage position match which side your actual driveway/crossover is on?
- If it's a corner block as well as narrow, has the secondary street frontage's setback been accounted for?
Related reading
See Single Storey vs. Double Storey Homes for how storey count interacts with a narrow footprint, and Understanding Your Block Width and Depth for how to find your block's real buildable width.