Route6oneThe way to your Dream
HomeHouse PlansBuildersGuidesAbout
route6one

House plans that fit your block.

Explore

  • House Plans
  • Check My Block
  • Browse by Category
  • Guides

Builders

  • Submit Your House Plans

Company

  • About
  • Contact
  • Privacy
  • Terms

© 2026 route6one. All house plans and builder listings are for demonstration purposes during development.

Property and planning information is provided for general information only and should not be relied upon as legal, planning, or building advice. Always confirm requirements with your council or a qualified professional.

  1. Home
  2. /House Plans
  3. /The Bendigo
Henley Homes

The Bendigo

$252,000

Photos

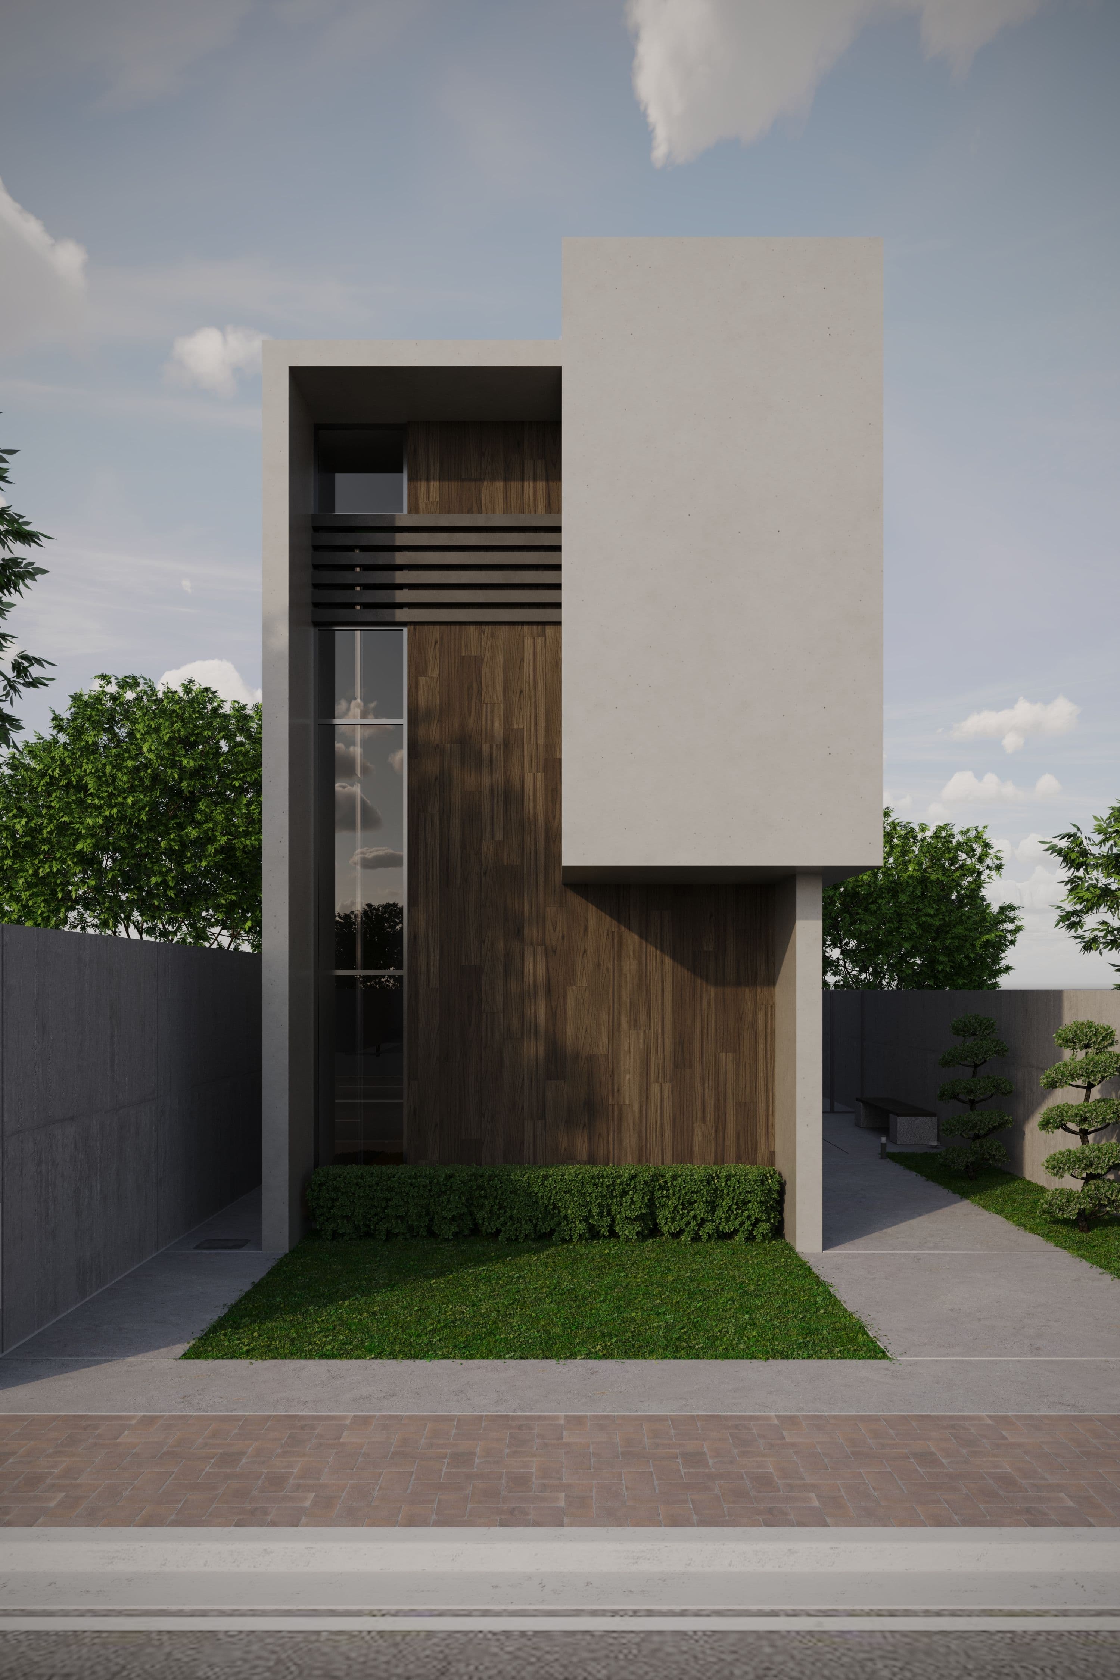
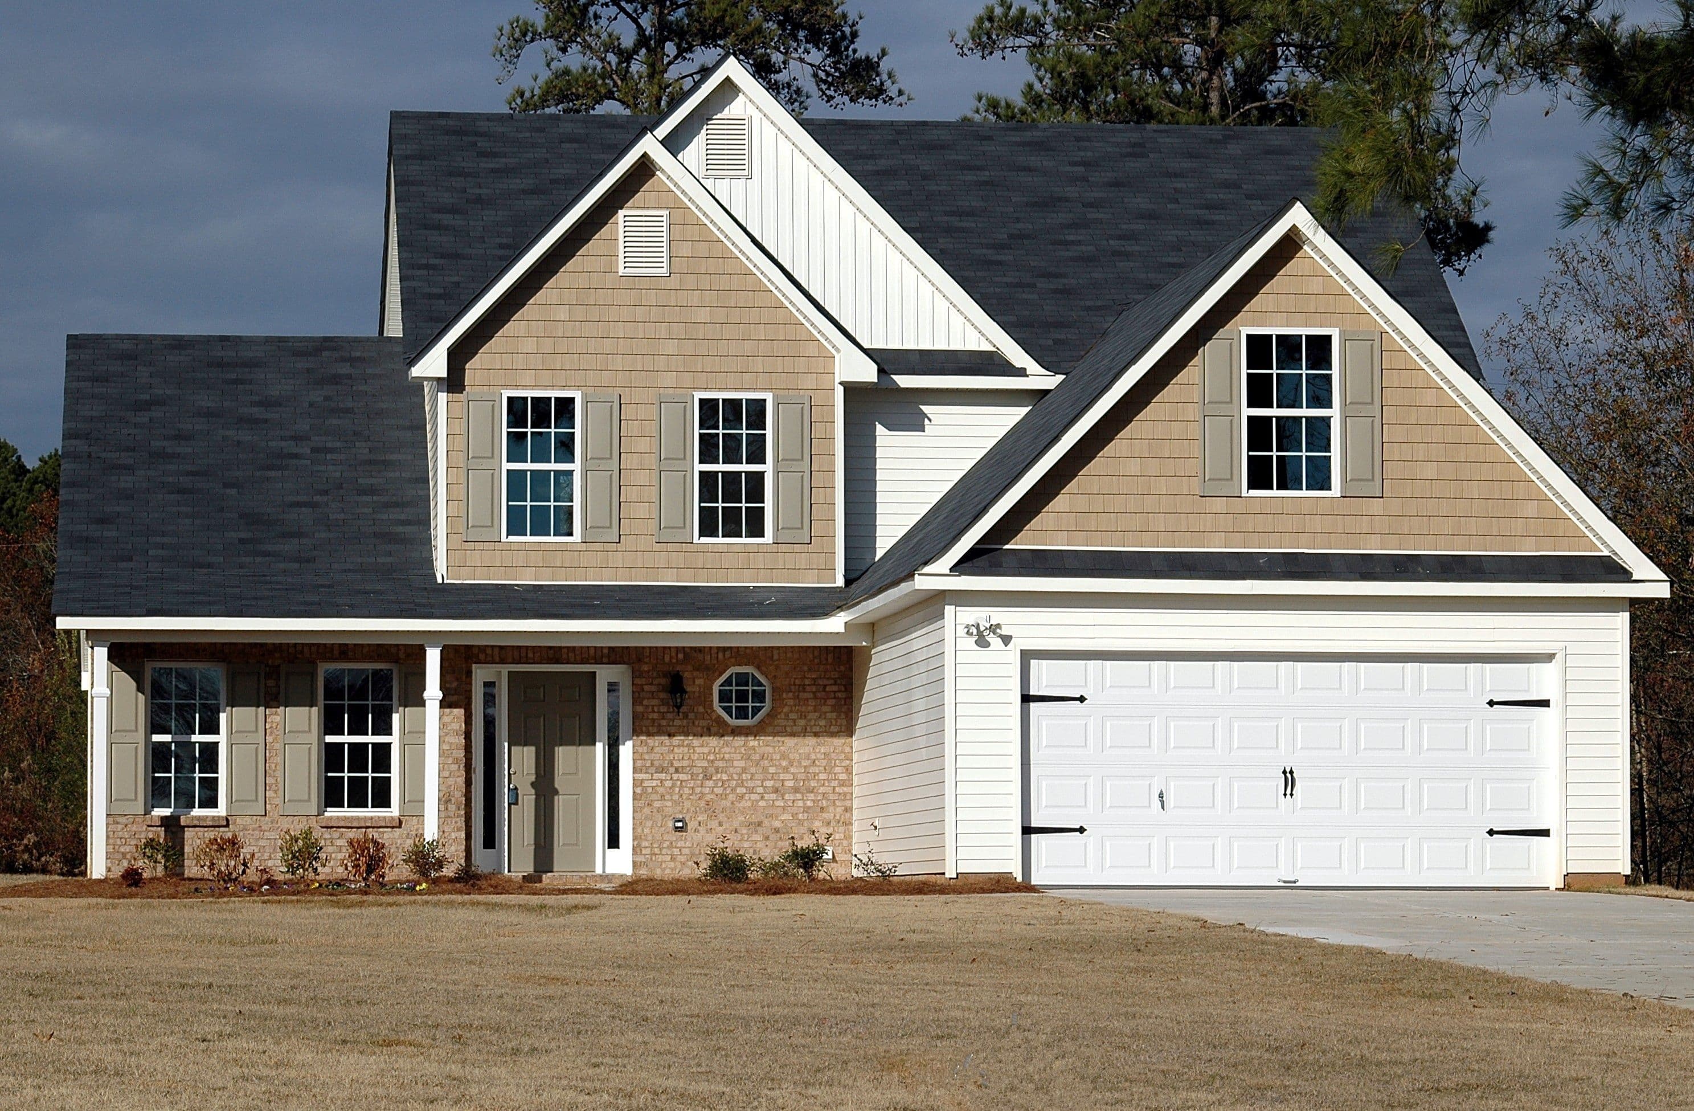
The Bendigo — exterior (illustrative photo, not an actual photo of this plan)

Floor plan

The Bendigo floor plan (placeholder)

Specifications

Bedrooms
3
Bathrooms
2
Garage
1 car
Storeys
1
Floor area
132 m²
House size
7.8m × 18m

Suitable lot dimensions

Min. lot width
9.5 m
Min. lot depth
24 m

Orientation

Frontage faces
North-East
Backyard faces
South-West
Garage position
CENTER

Categories

  • 3 Bedroom
  • Single Storey
  • Narrow Block

Features

  • Narrow block suitable

About this plan

A single-storey home designed for a narrow regional block, with a single-width driveway and a compact but workable layout.

Related plans

  • No image available

    xyz

    test1

    Bedrooms
    2 bed
    Bathrooms
    2 bath
    Garage spaces
    1 car
    Storeys
    1 storey

    100 m² · 100m × 100m

    View plan
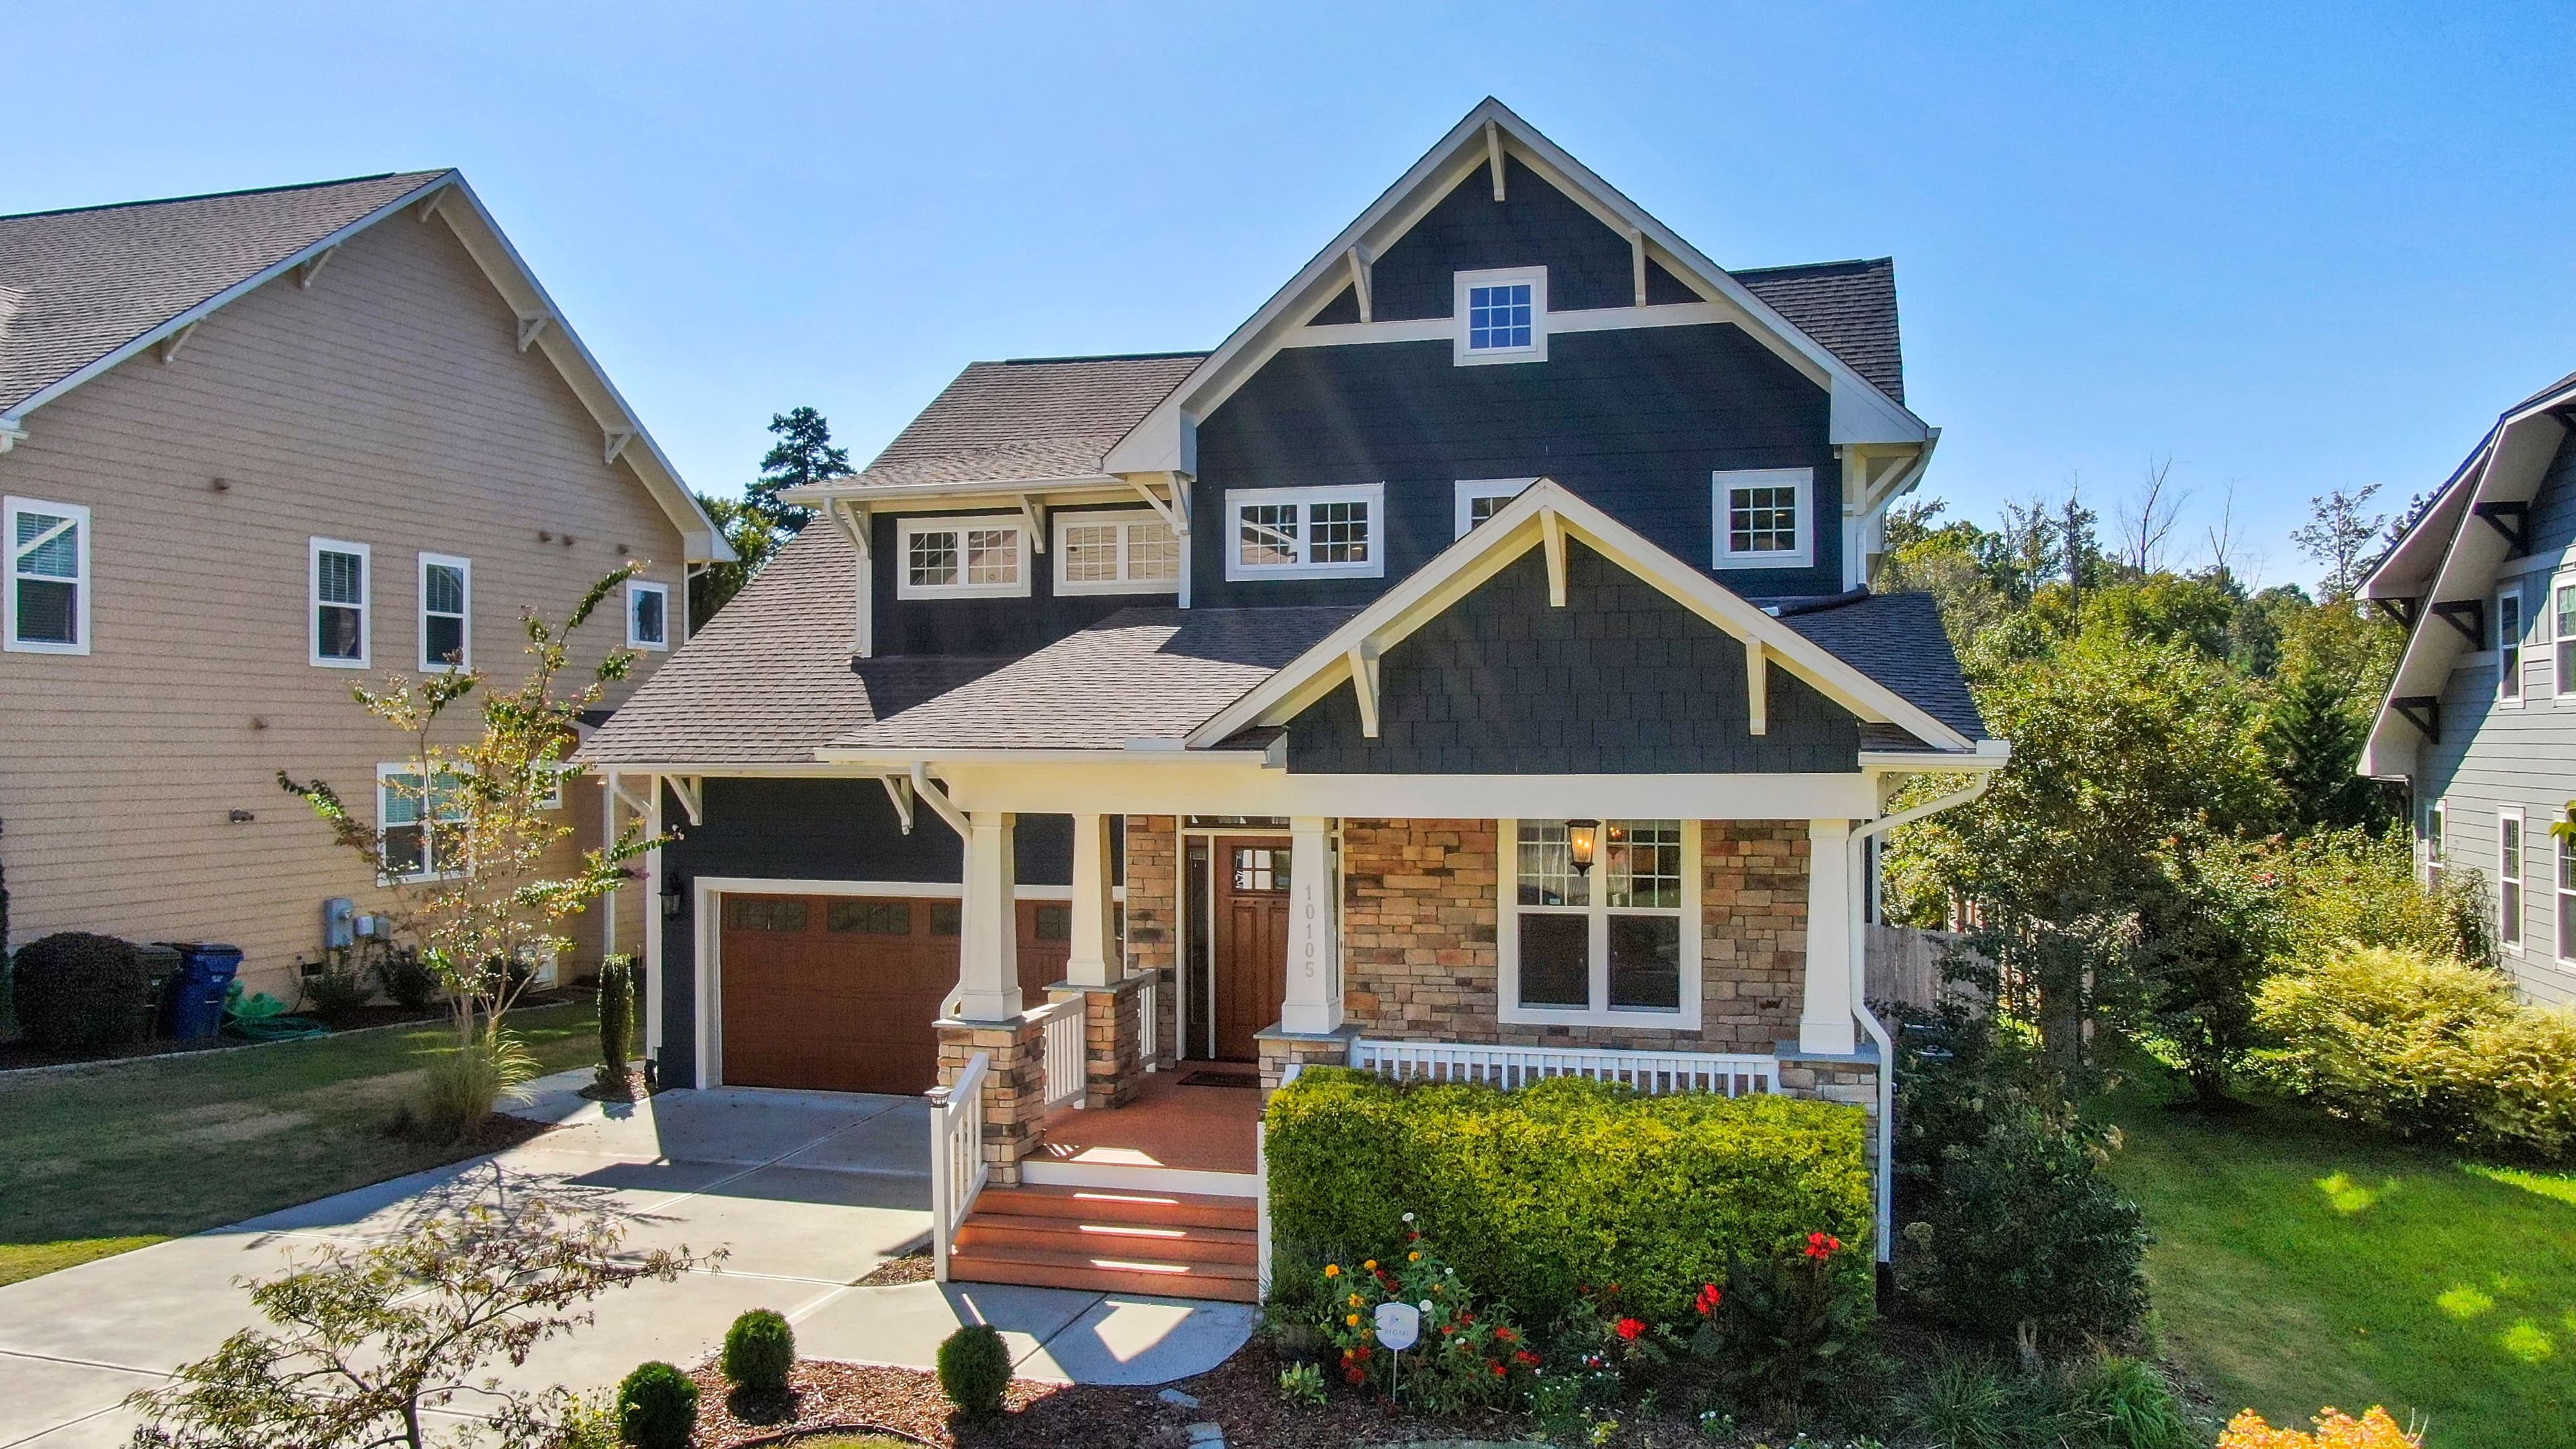
  • The Pakenham — exterior (illustrative photo, not an actual photo of this plan)

    Burbank Homes

    The Pakenham

    Bedrooms
    5 bed
    Bathrooms
    3 bath
    Garage spaces
    2 car
    Storeys
    1 storey

    298 m² · 22m × 20m

    View plan
  • The Melton — exterior (illustrative photo, not an actual photo of this plan)

    Boutique Homes

    The Melton

    Bedrooms
    4 bed
    Bathrooms
    2 bath
    Garage spaces
    2 car
    Storeys
    1 storey

    198 m² · 13.8m × 19.5m

    View plan