xyz
test1
Price on application
Photos
No photos available yet
Floor plan
No floor plan available yet
Specifications
- Bedrooms
- 2
- Bathrooms
- 2
- Garage
- 1 car
- Storeys
- 1
- Floor area
- 100 m²
- House size
- 100m × 100m
Suitable lot dimensions
- Min. lot width
- 100 m
- Min. lot depth
- 99.84 m
Orientation
- Frontage faces
- North
- Backyard faces
- South
- Garage position
- LEFT
Features
- Passive solar suitable
About this plan
used for testingused for testingused for testingused for testingused for testingused for testingused for testingused for testing
Related plans
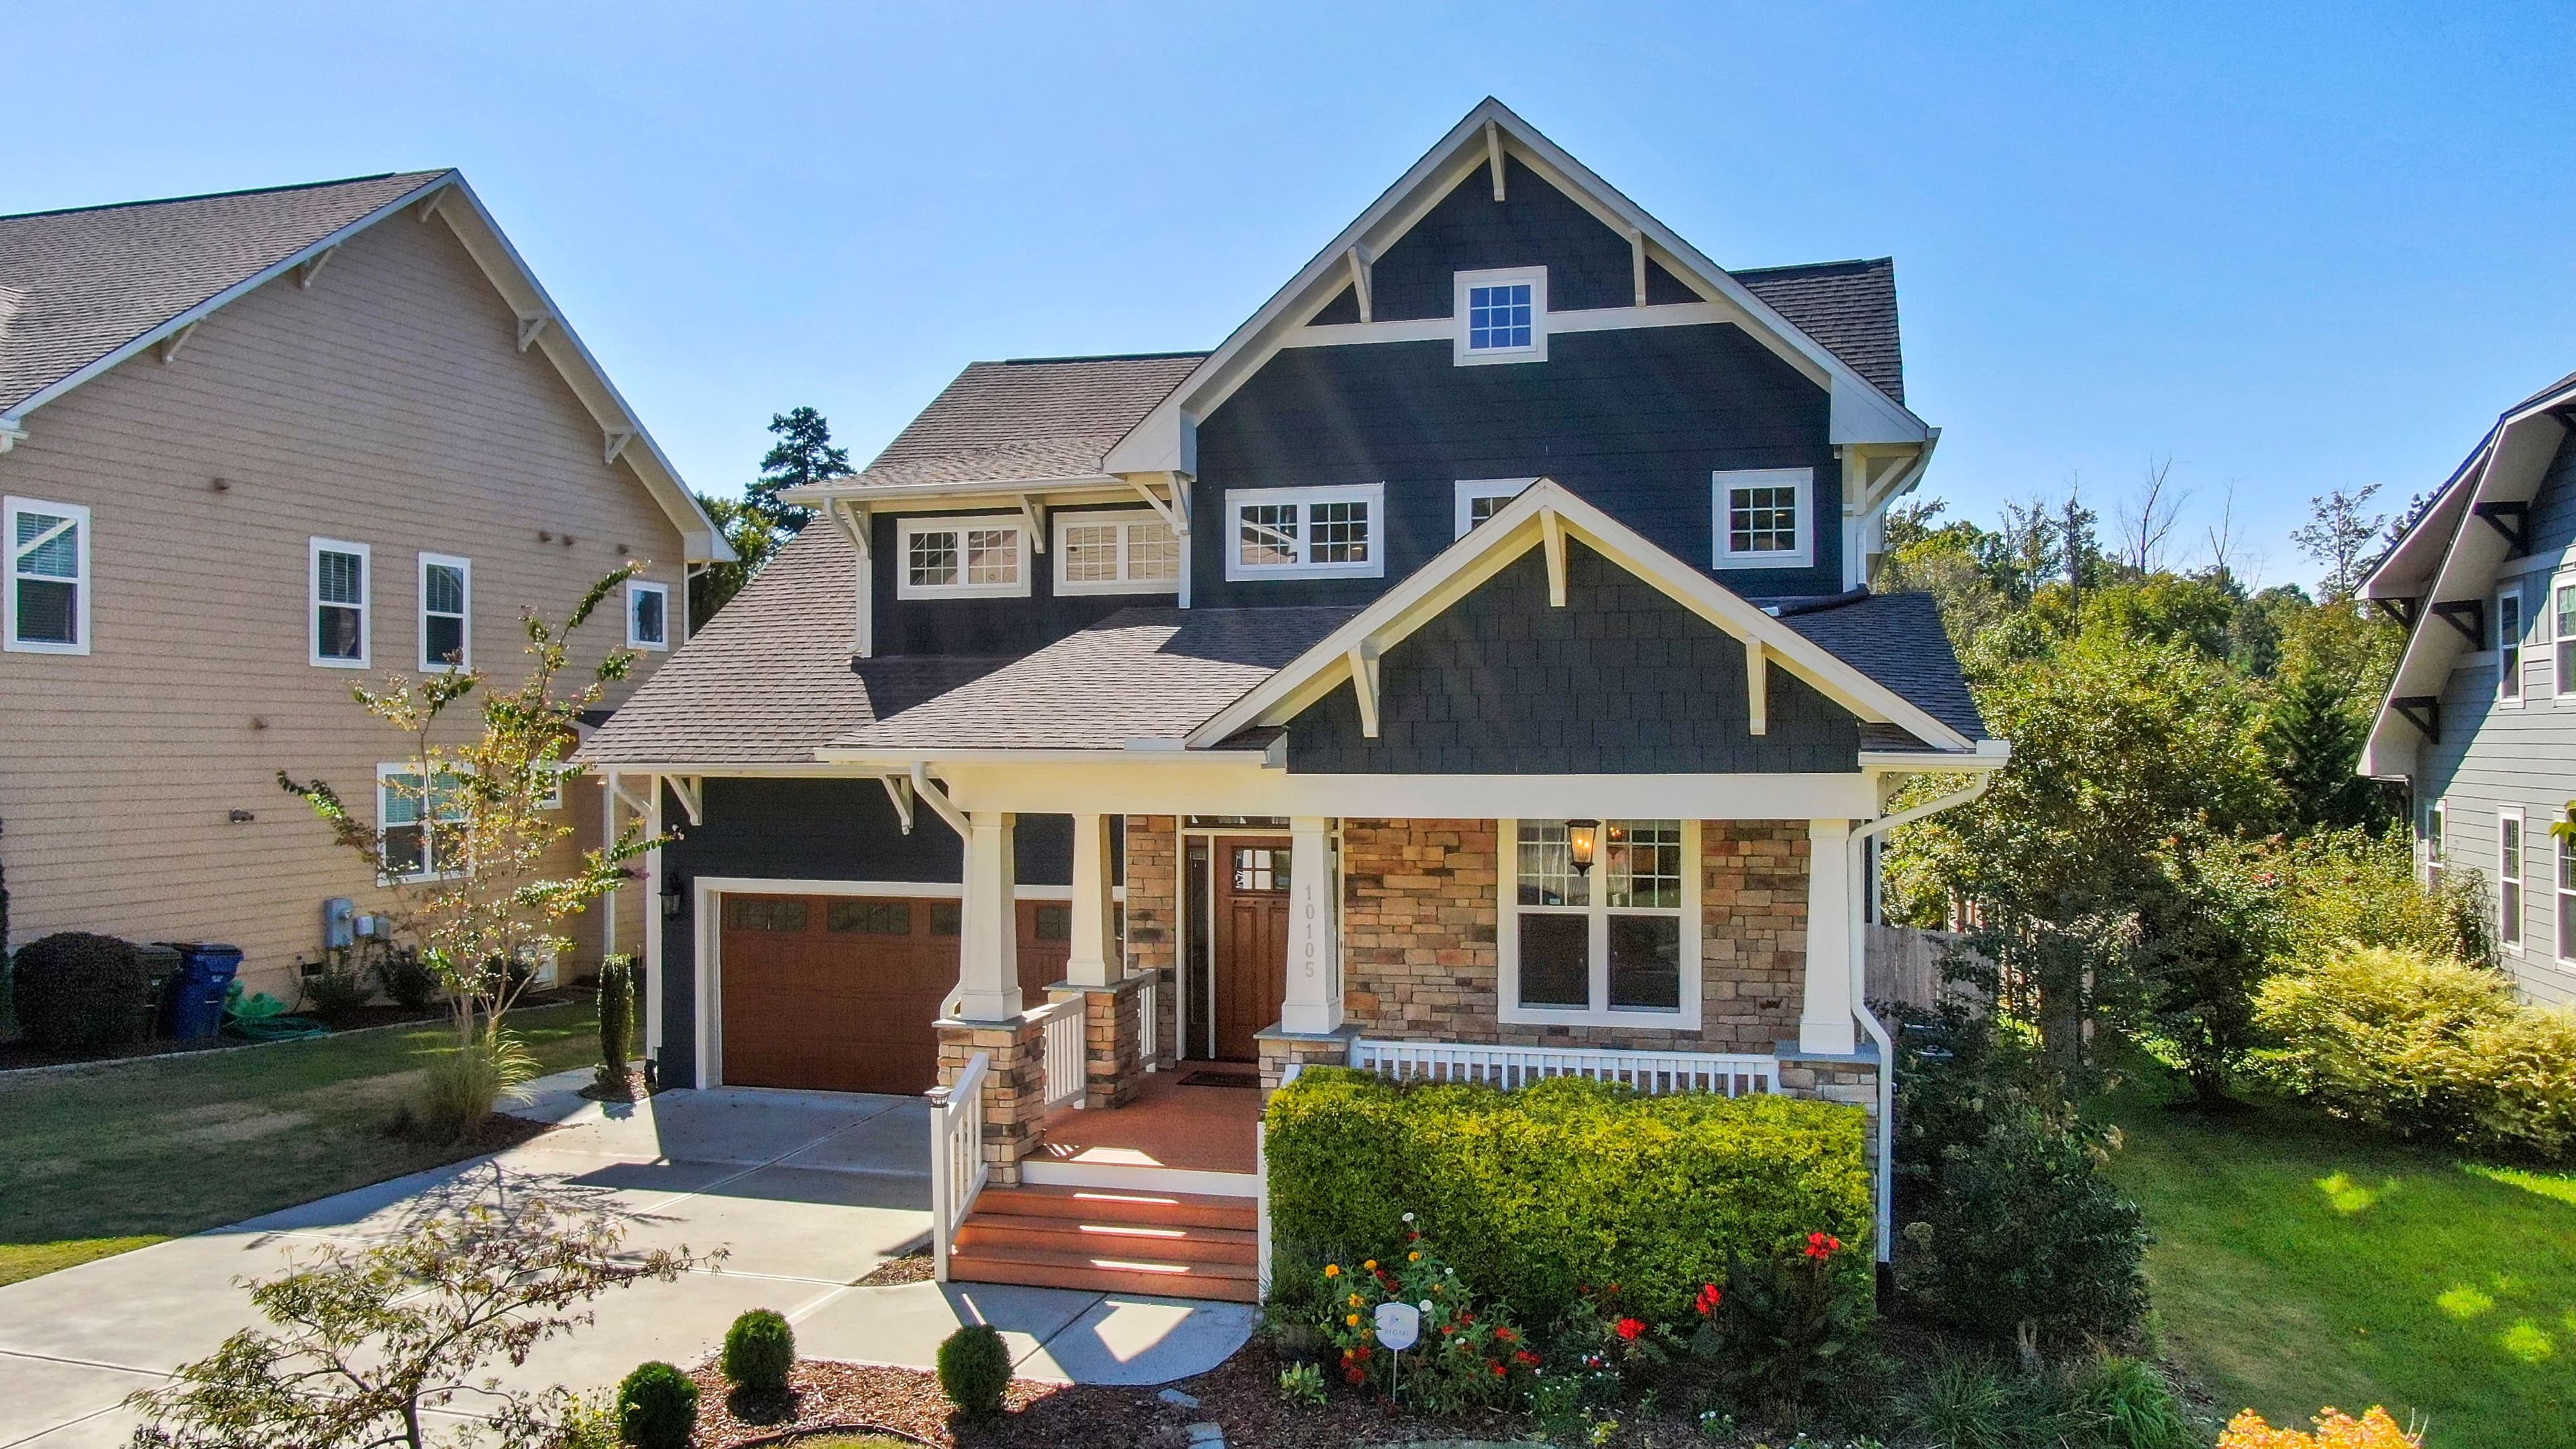
Burbank Homes
The Pakenham
- Bedrooms
- 5 bed
- Bathrooms
- 3 bath
- Garage spaces
- 2 car
- Storeys
- 1 storey
298 m² · 22m × 20m
View plan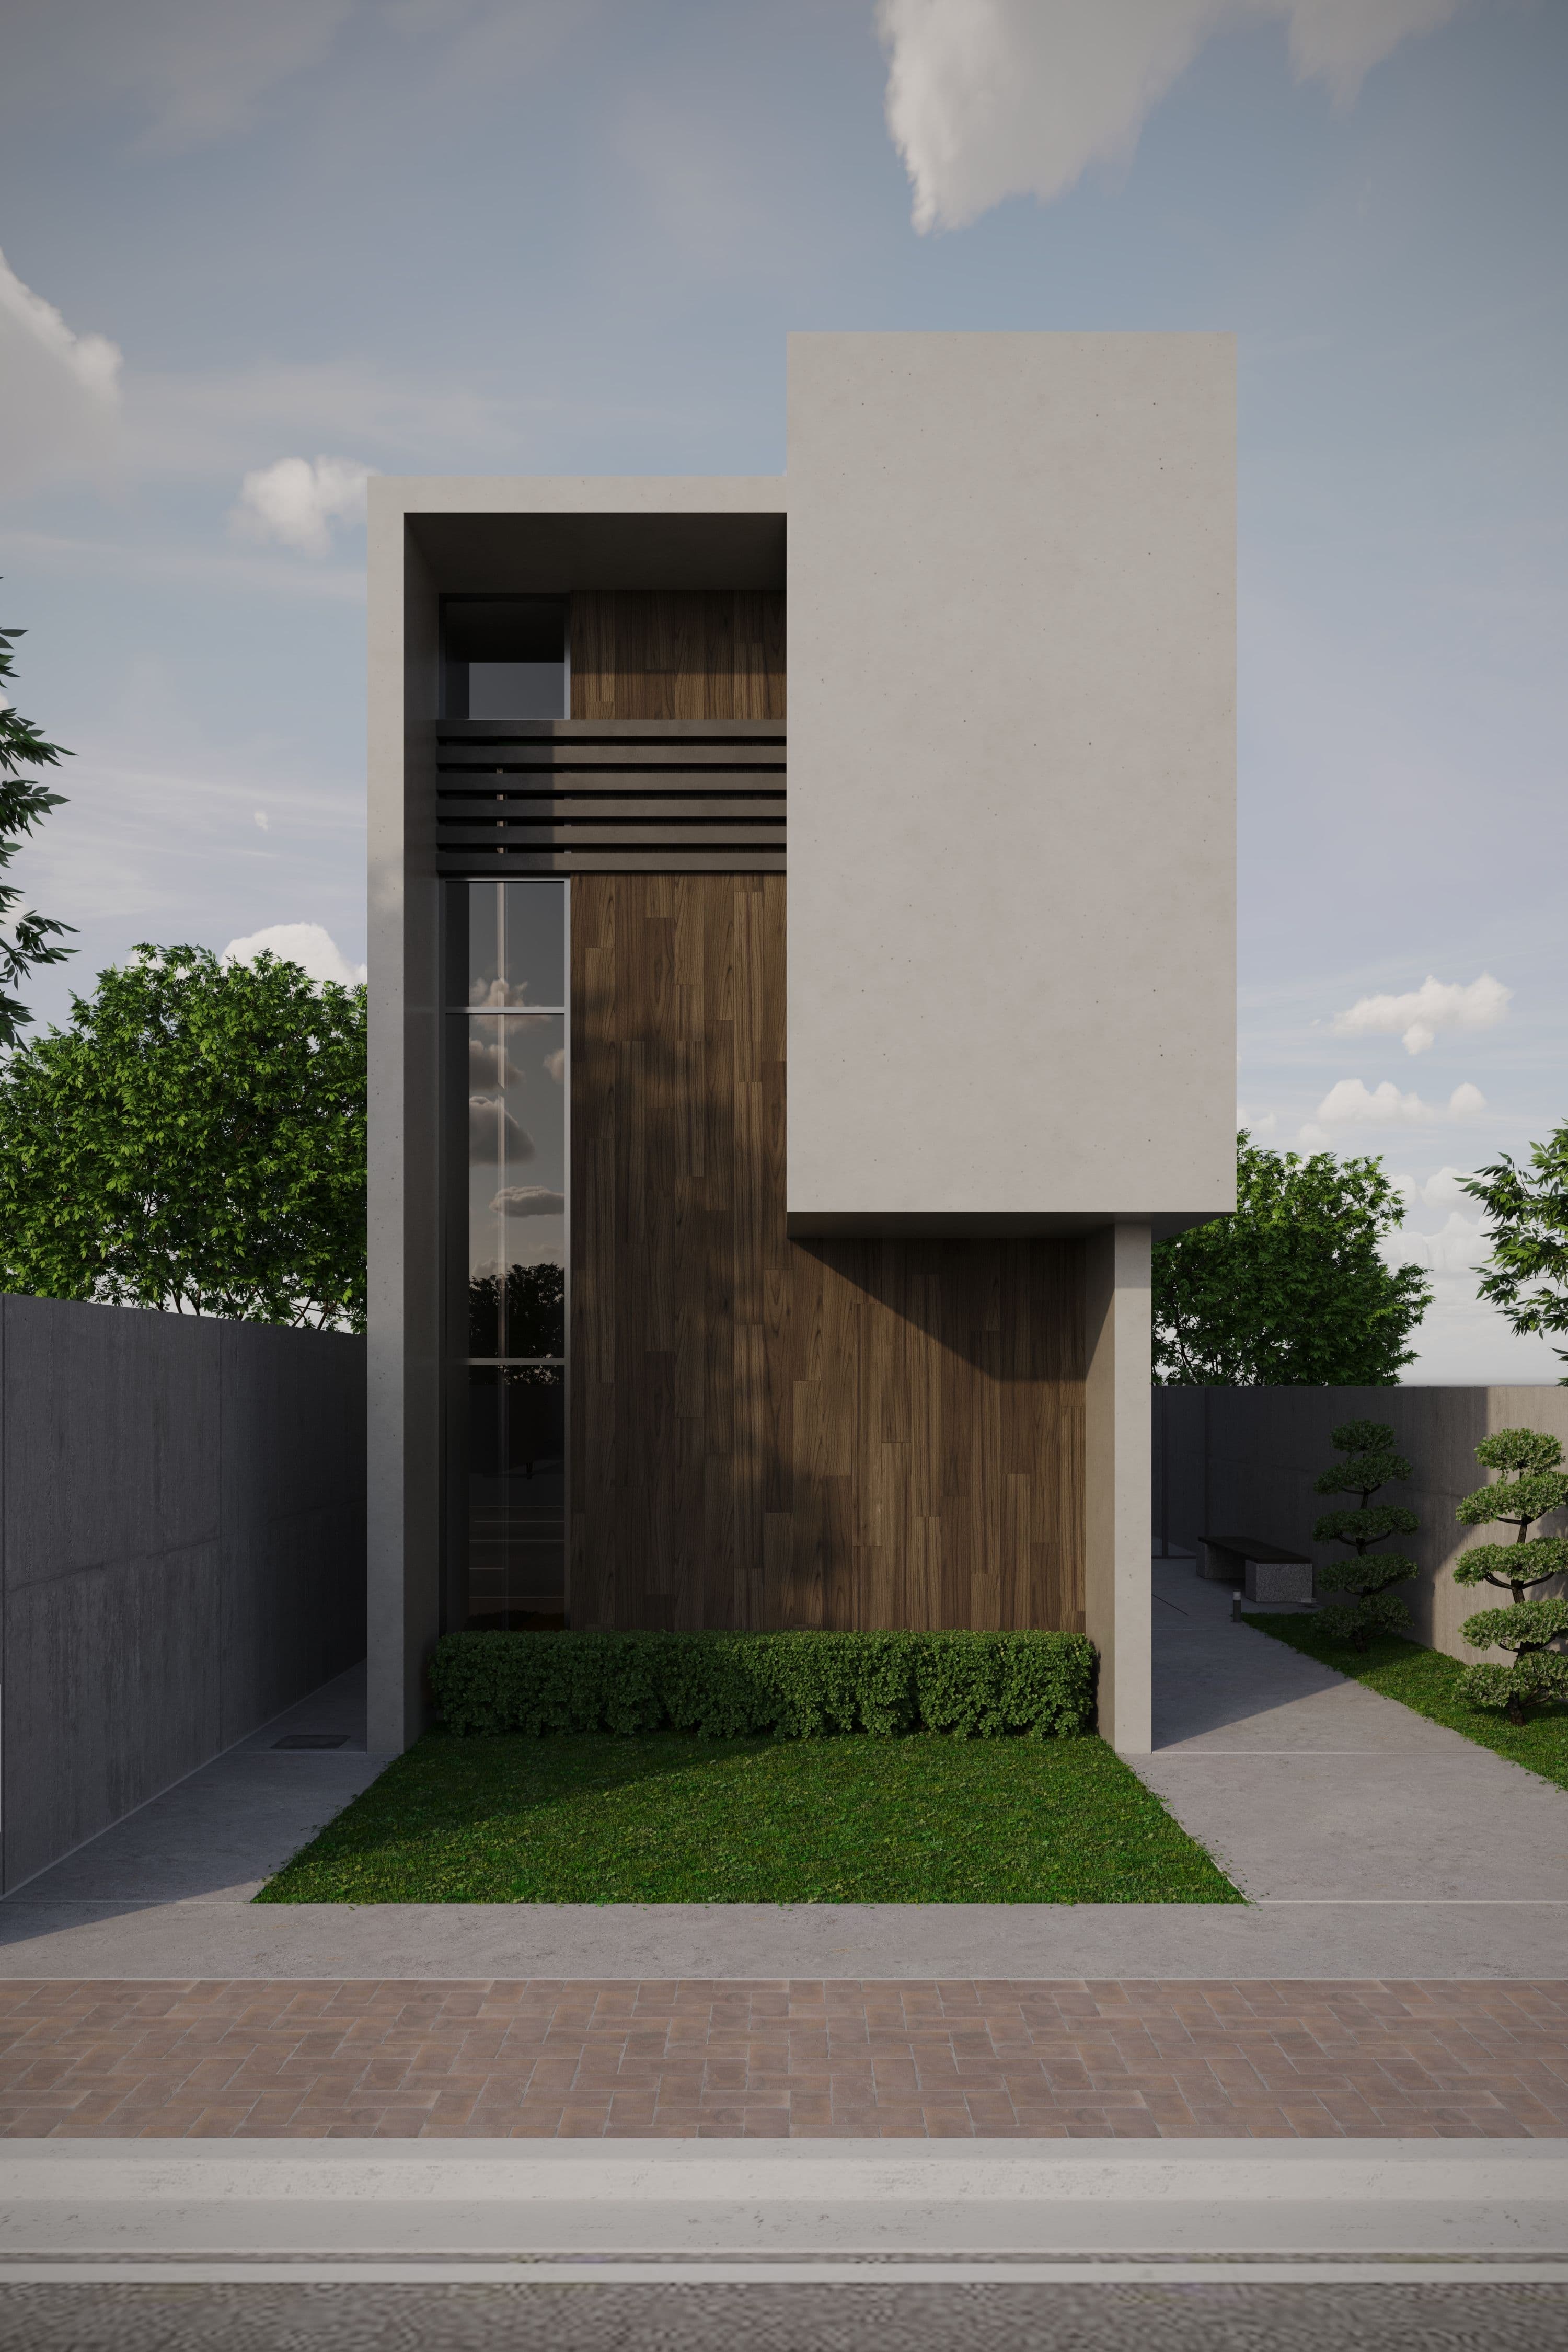
Boutique Homes
The Melton
- Bedrooms
- 4 bed
- Bathrooms
- 2 bath
- Garage spaces
- 2 car
- Storeys
- 1 storey
198 m² · 13.8m × 19.5m
View plan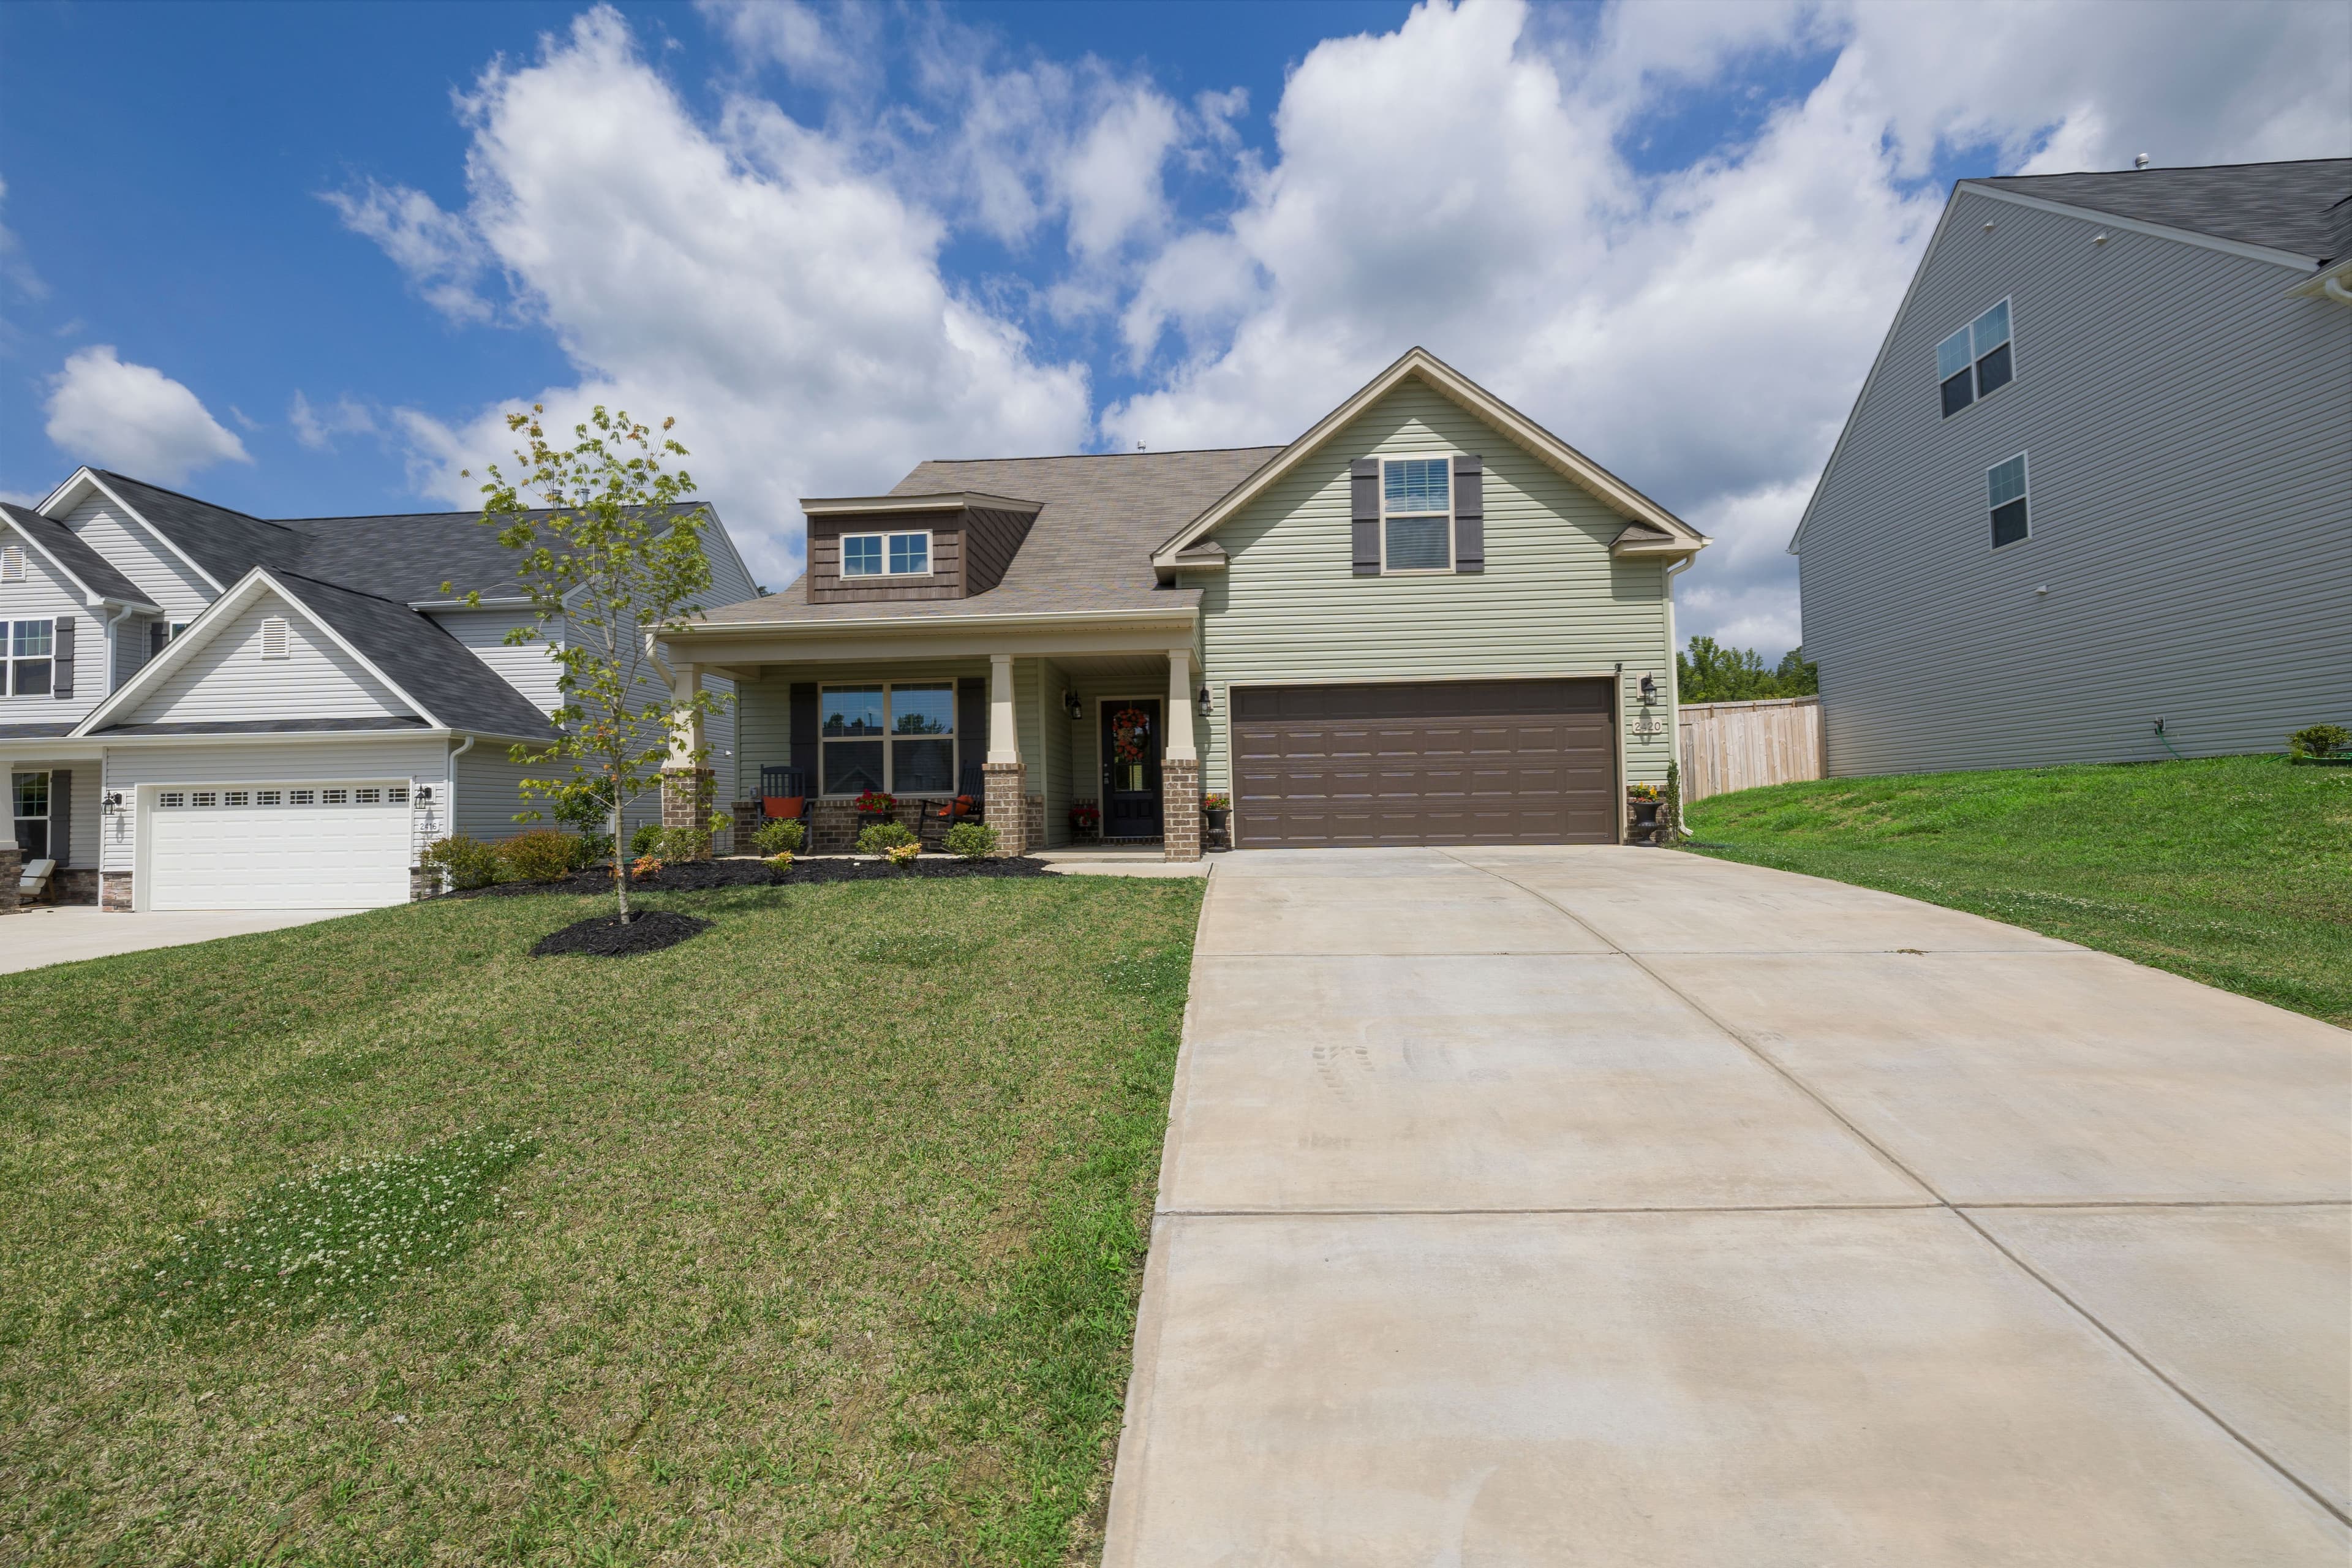
Henley Homes
The Ringwood
- Bedrooms
- 3 bed
- Bathrooms
- 2.5 bath
- Garage spaces
- 1 car
- Storeys
- 2 storeys
176 m² · 8.6m × 19m
View plan