House plans
Find a house plan
3 plans available · open a plan and use Compare to see up to three side by side
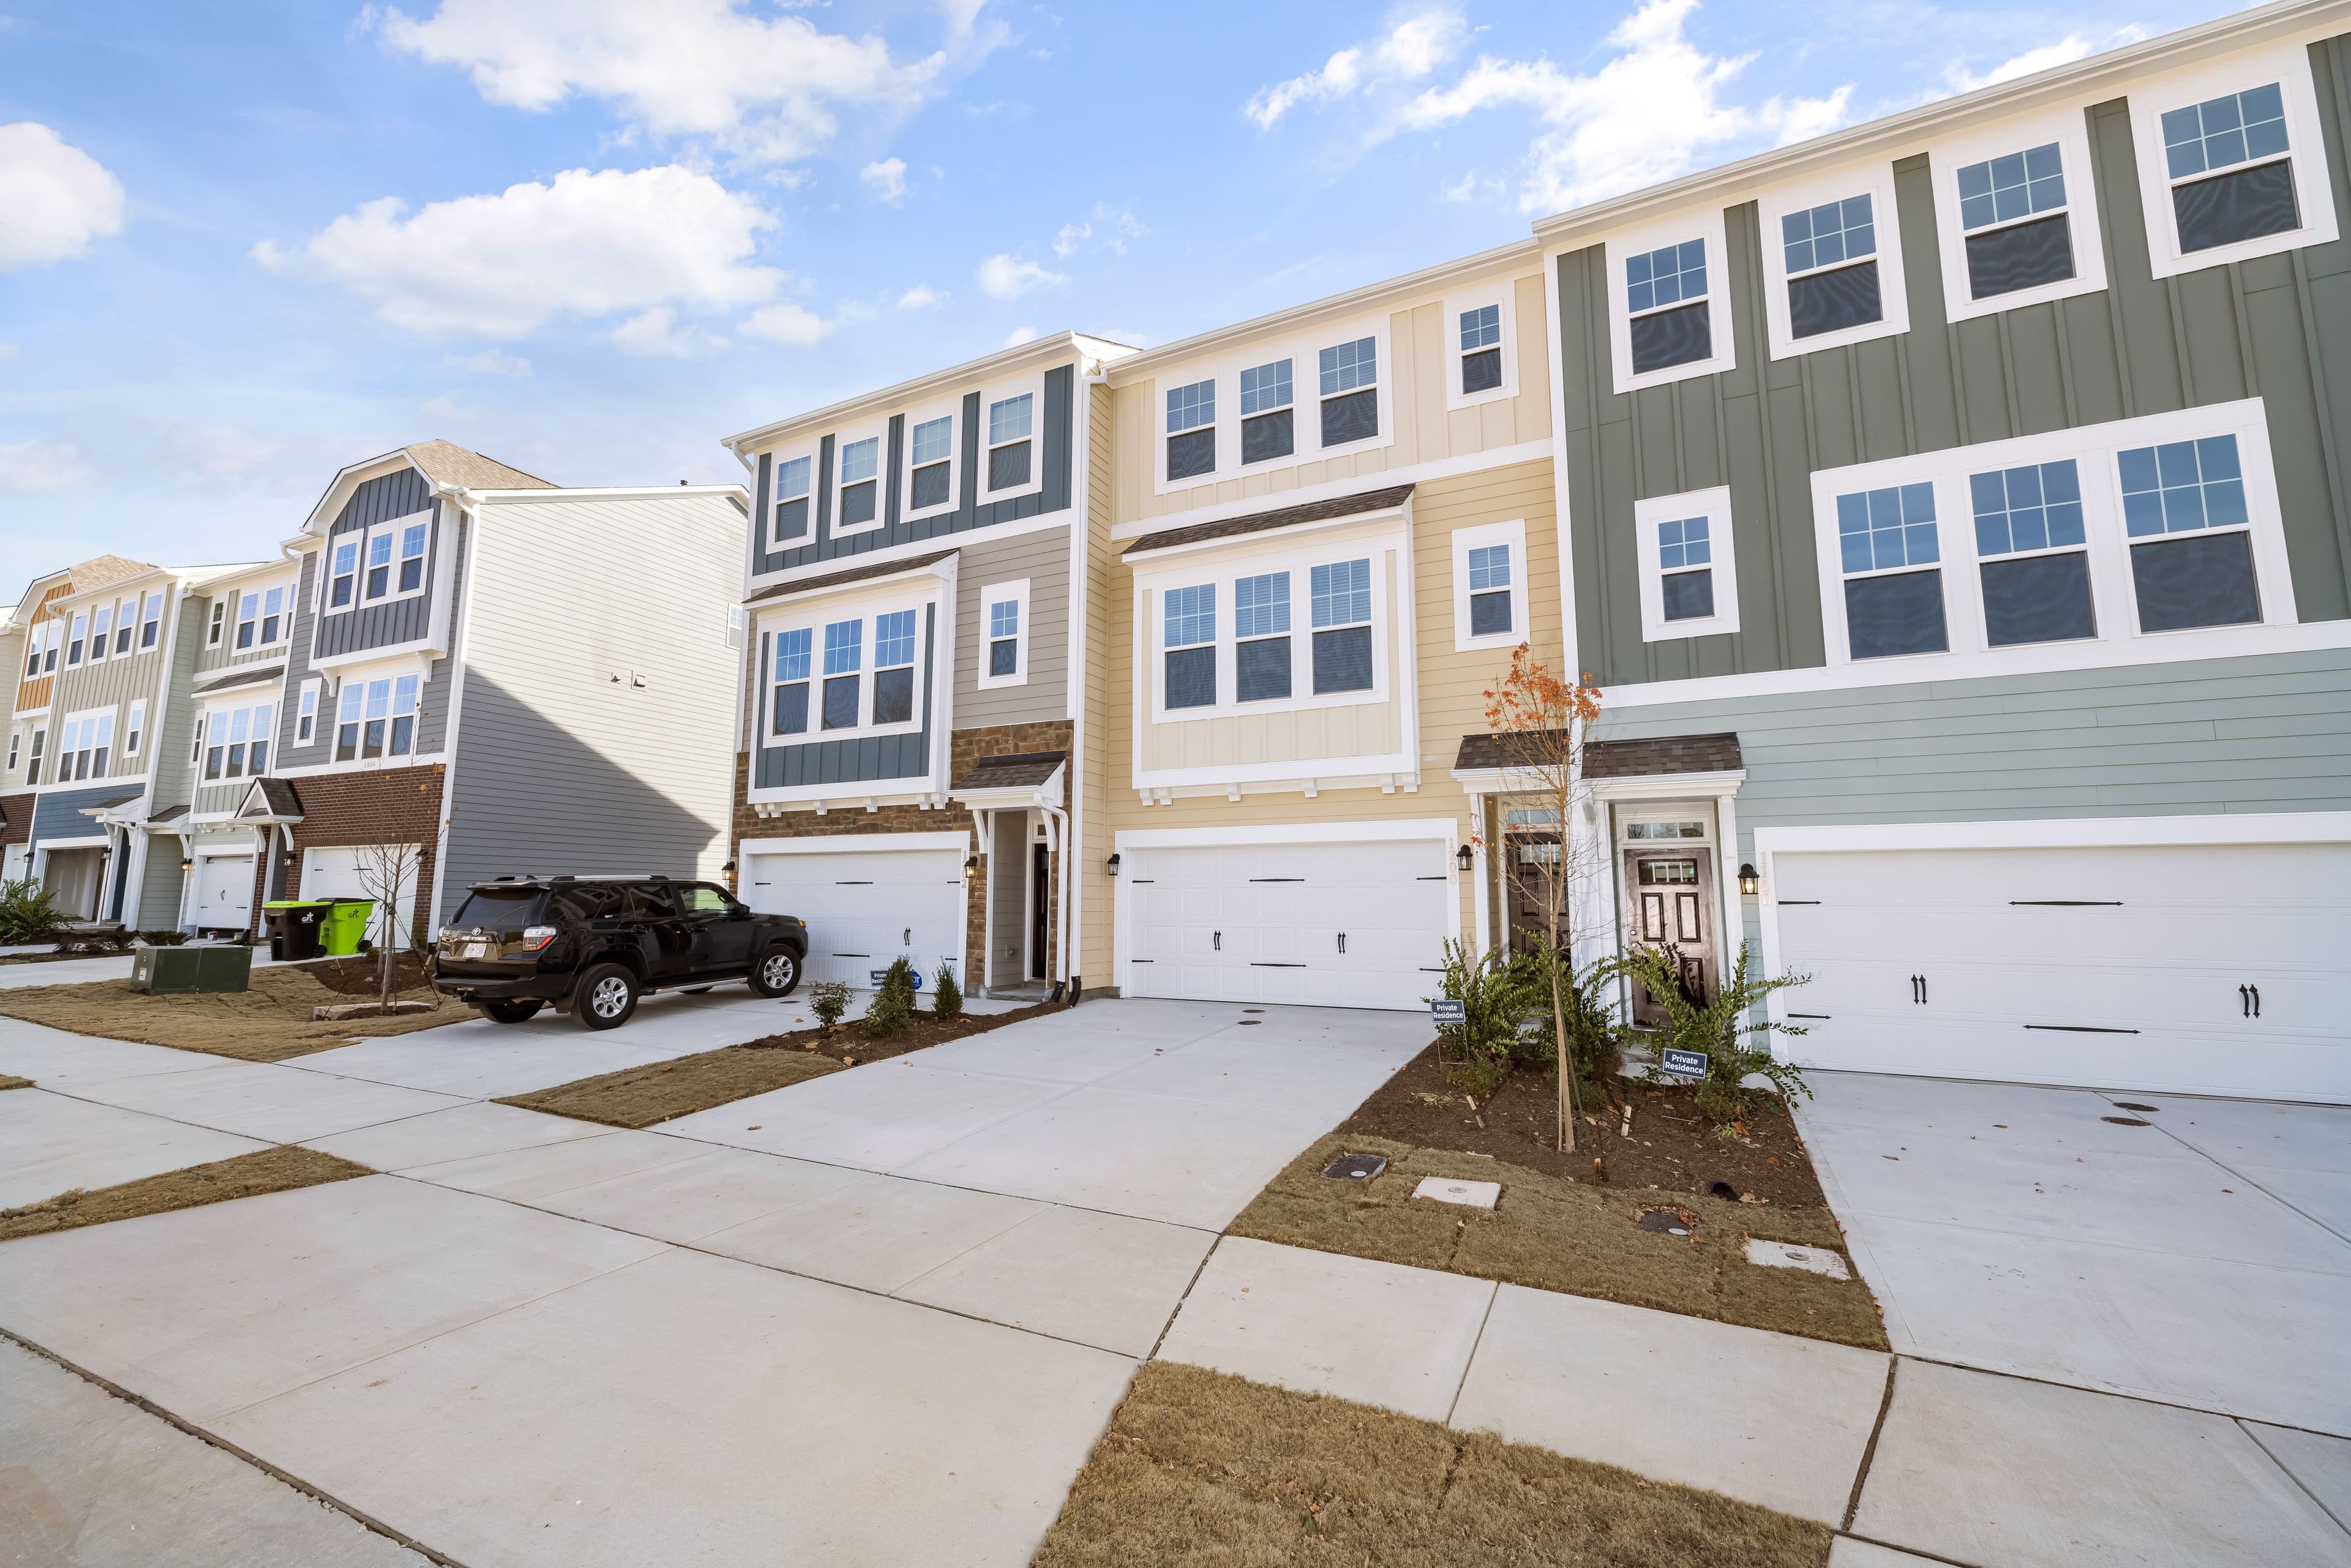
Carlisle Homes
The Richmond Duplex
- Bedrooms
- 3 bed
- Bathrooms
- 2 bath
- Garage spaces
- 1 car
- Storeys
- 1 storey
138 m² · 9.2m × 16.5m
View plan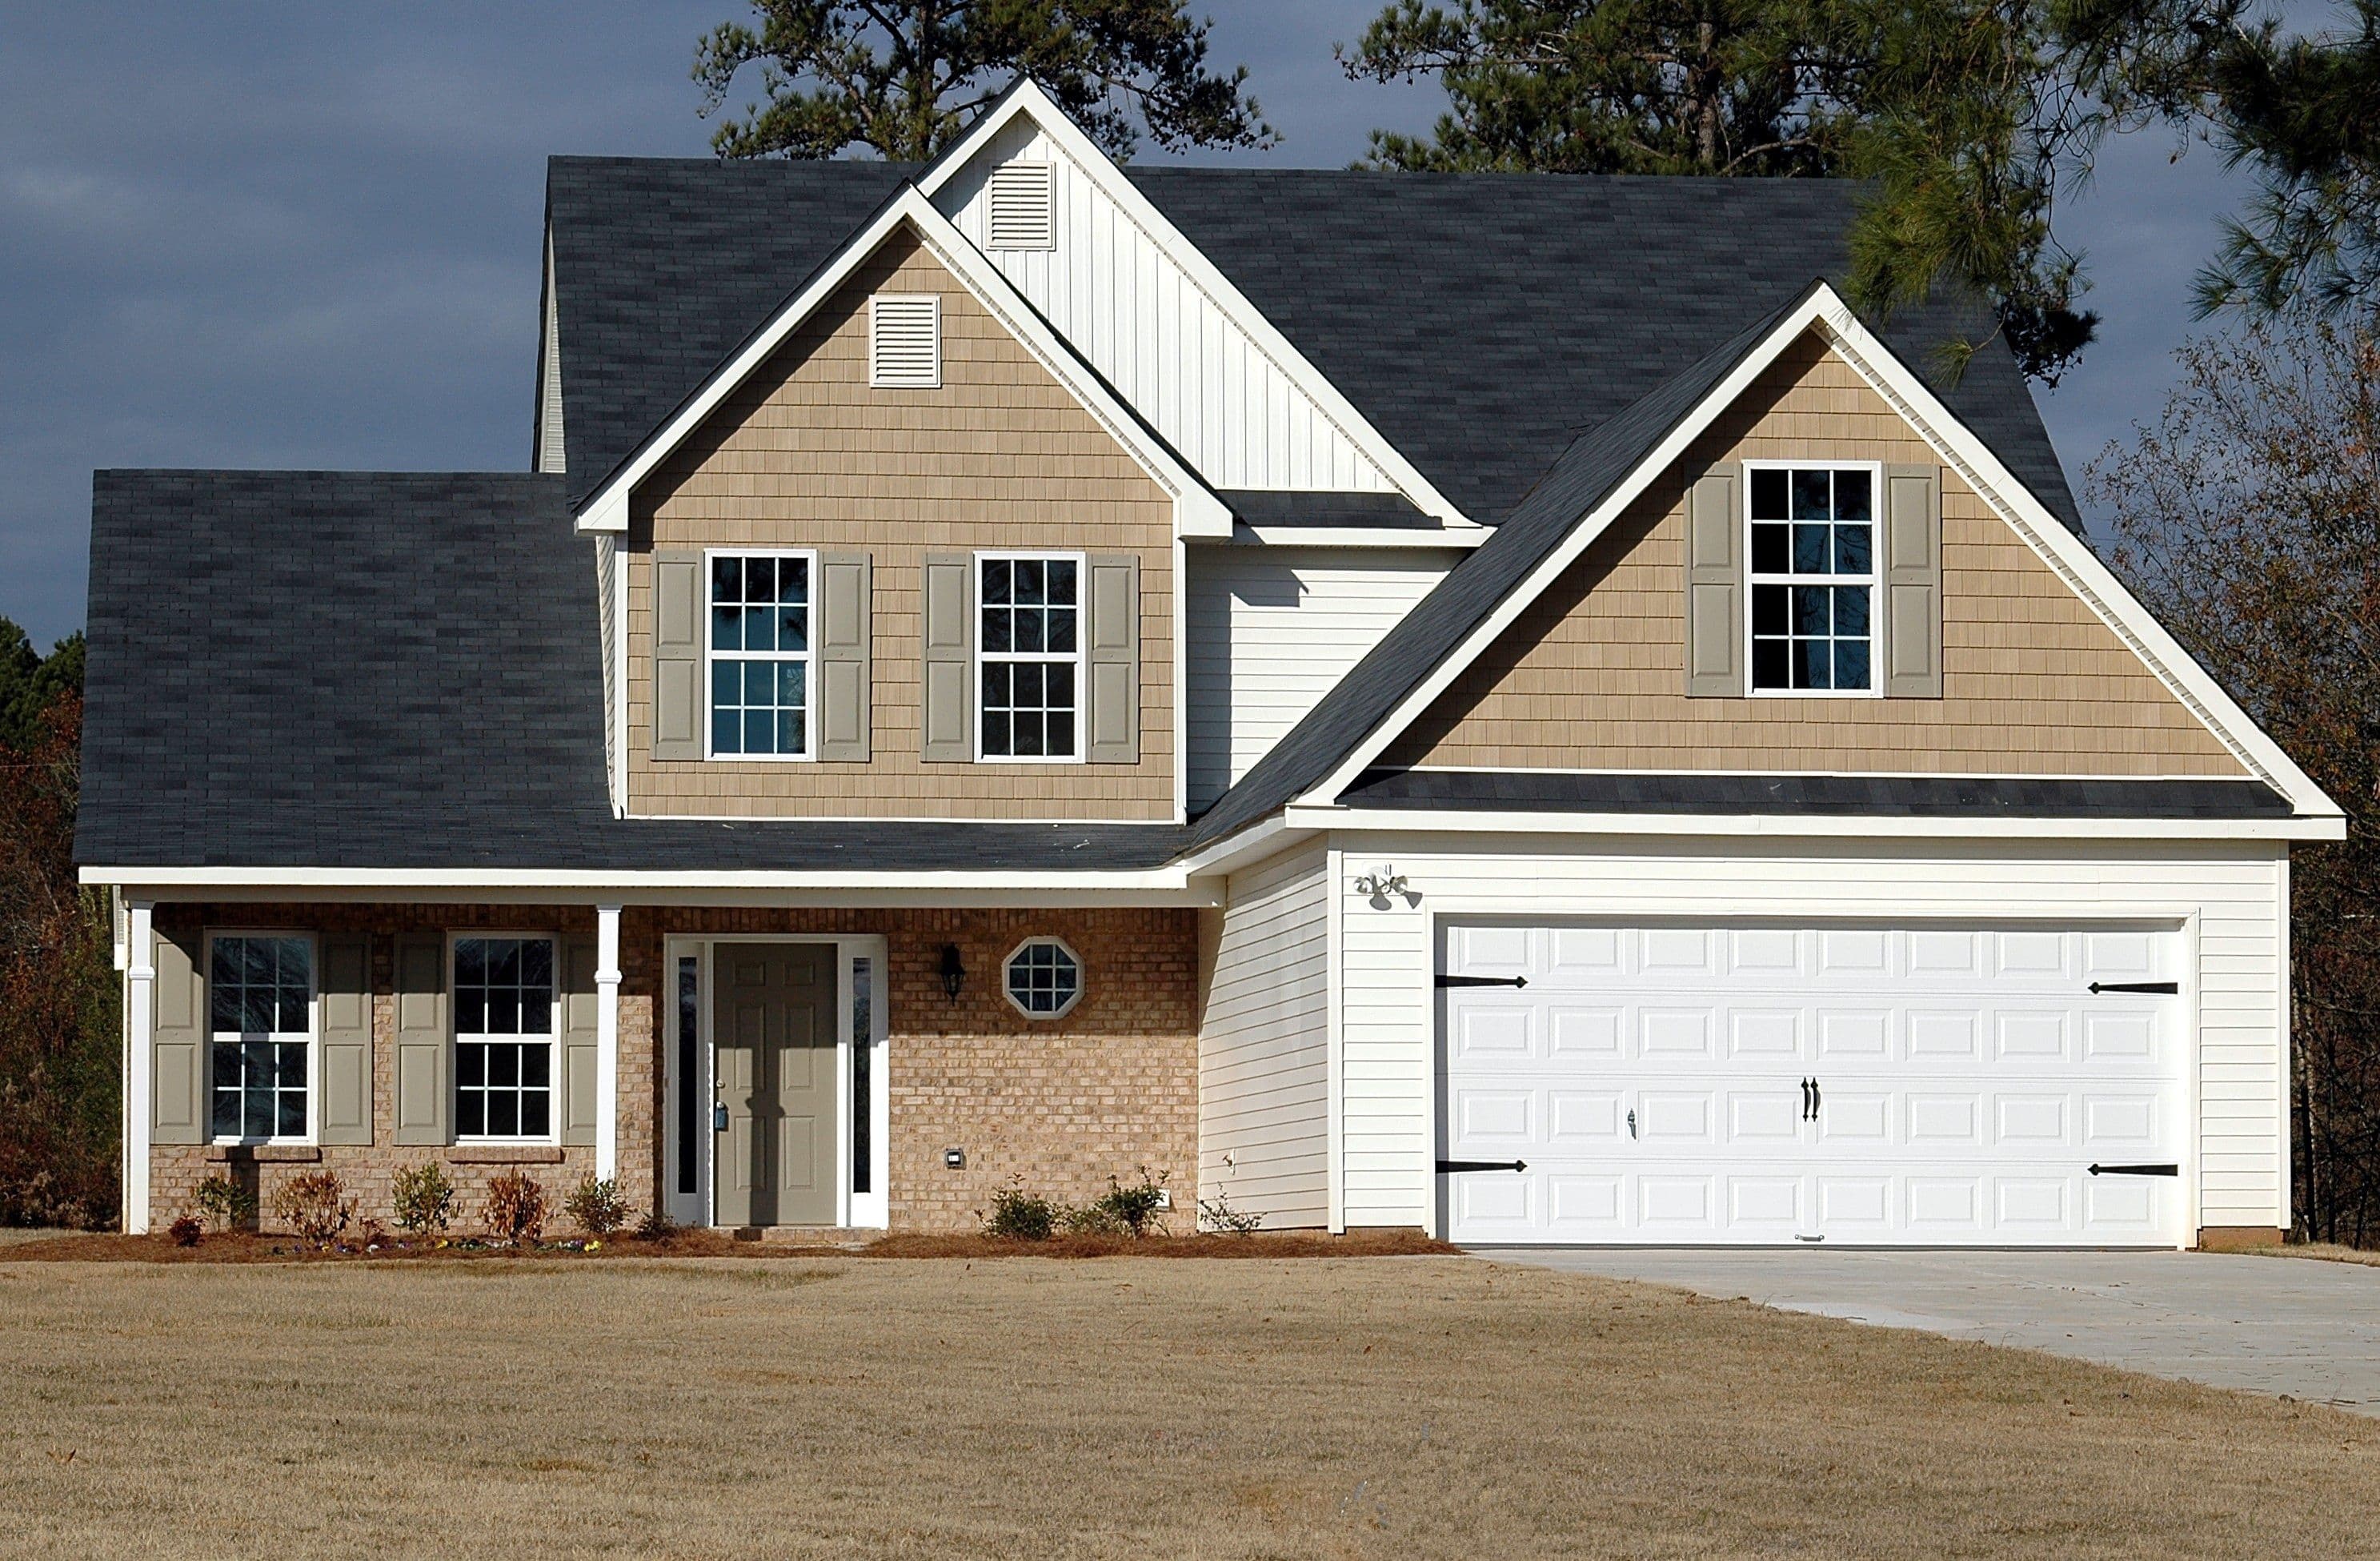
Carlisle Homes
The Geelong
- Bedrooms
- 3 bed
- Bathrooms
- 2 bath
- Garage spaces
- 1 car
- Storeys
- 1 storey
118 m² · 9m × 15m
View planCarlisle Homes
The Fitzroy
- Bedrooms
- 3 bed
- Bathrooms
- 2 bath
- Garage spaces
- 1 car
- Storeys
- 1 storey
128 m² · 7.5m × 16m
View plan