Passive Solar House Plans
Passive solar house plans are designed to make the most of natural sunlight and airflow for heating, cooling, and lighting — reducing reliance on artificial heating and cooling year-round. Browse the plans below.
6 plans
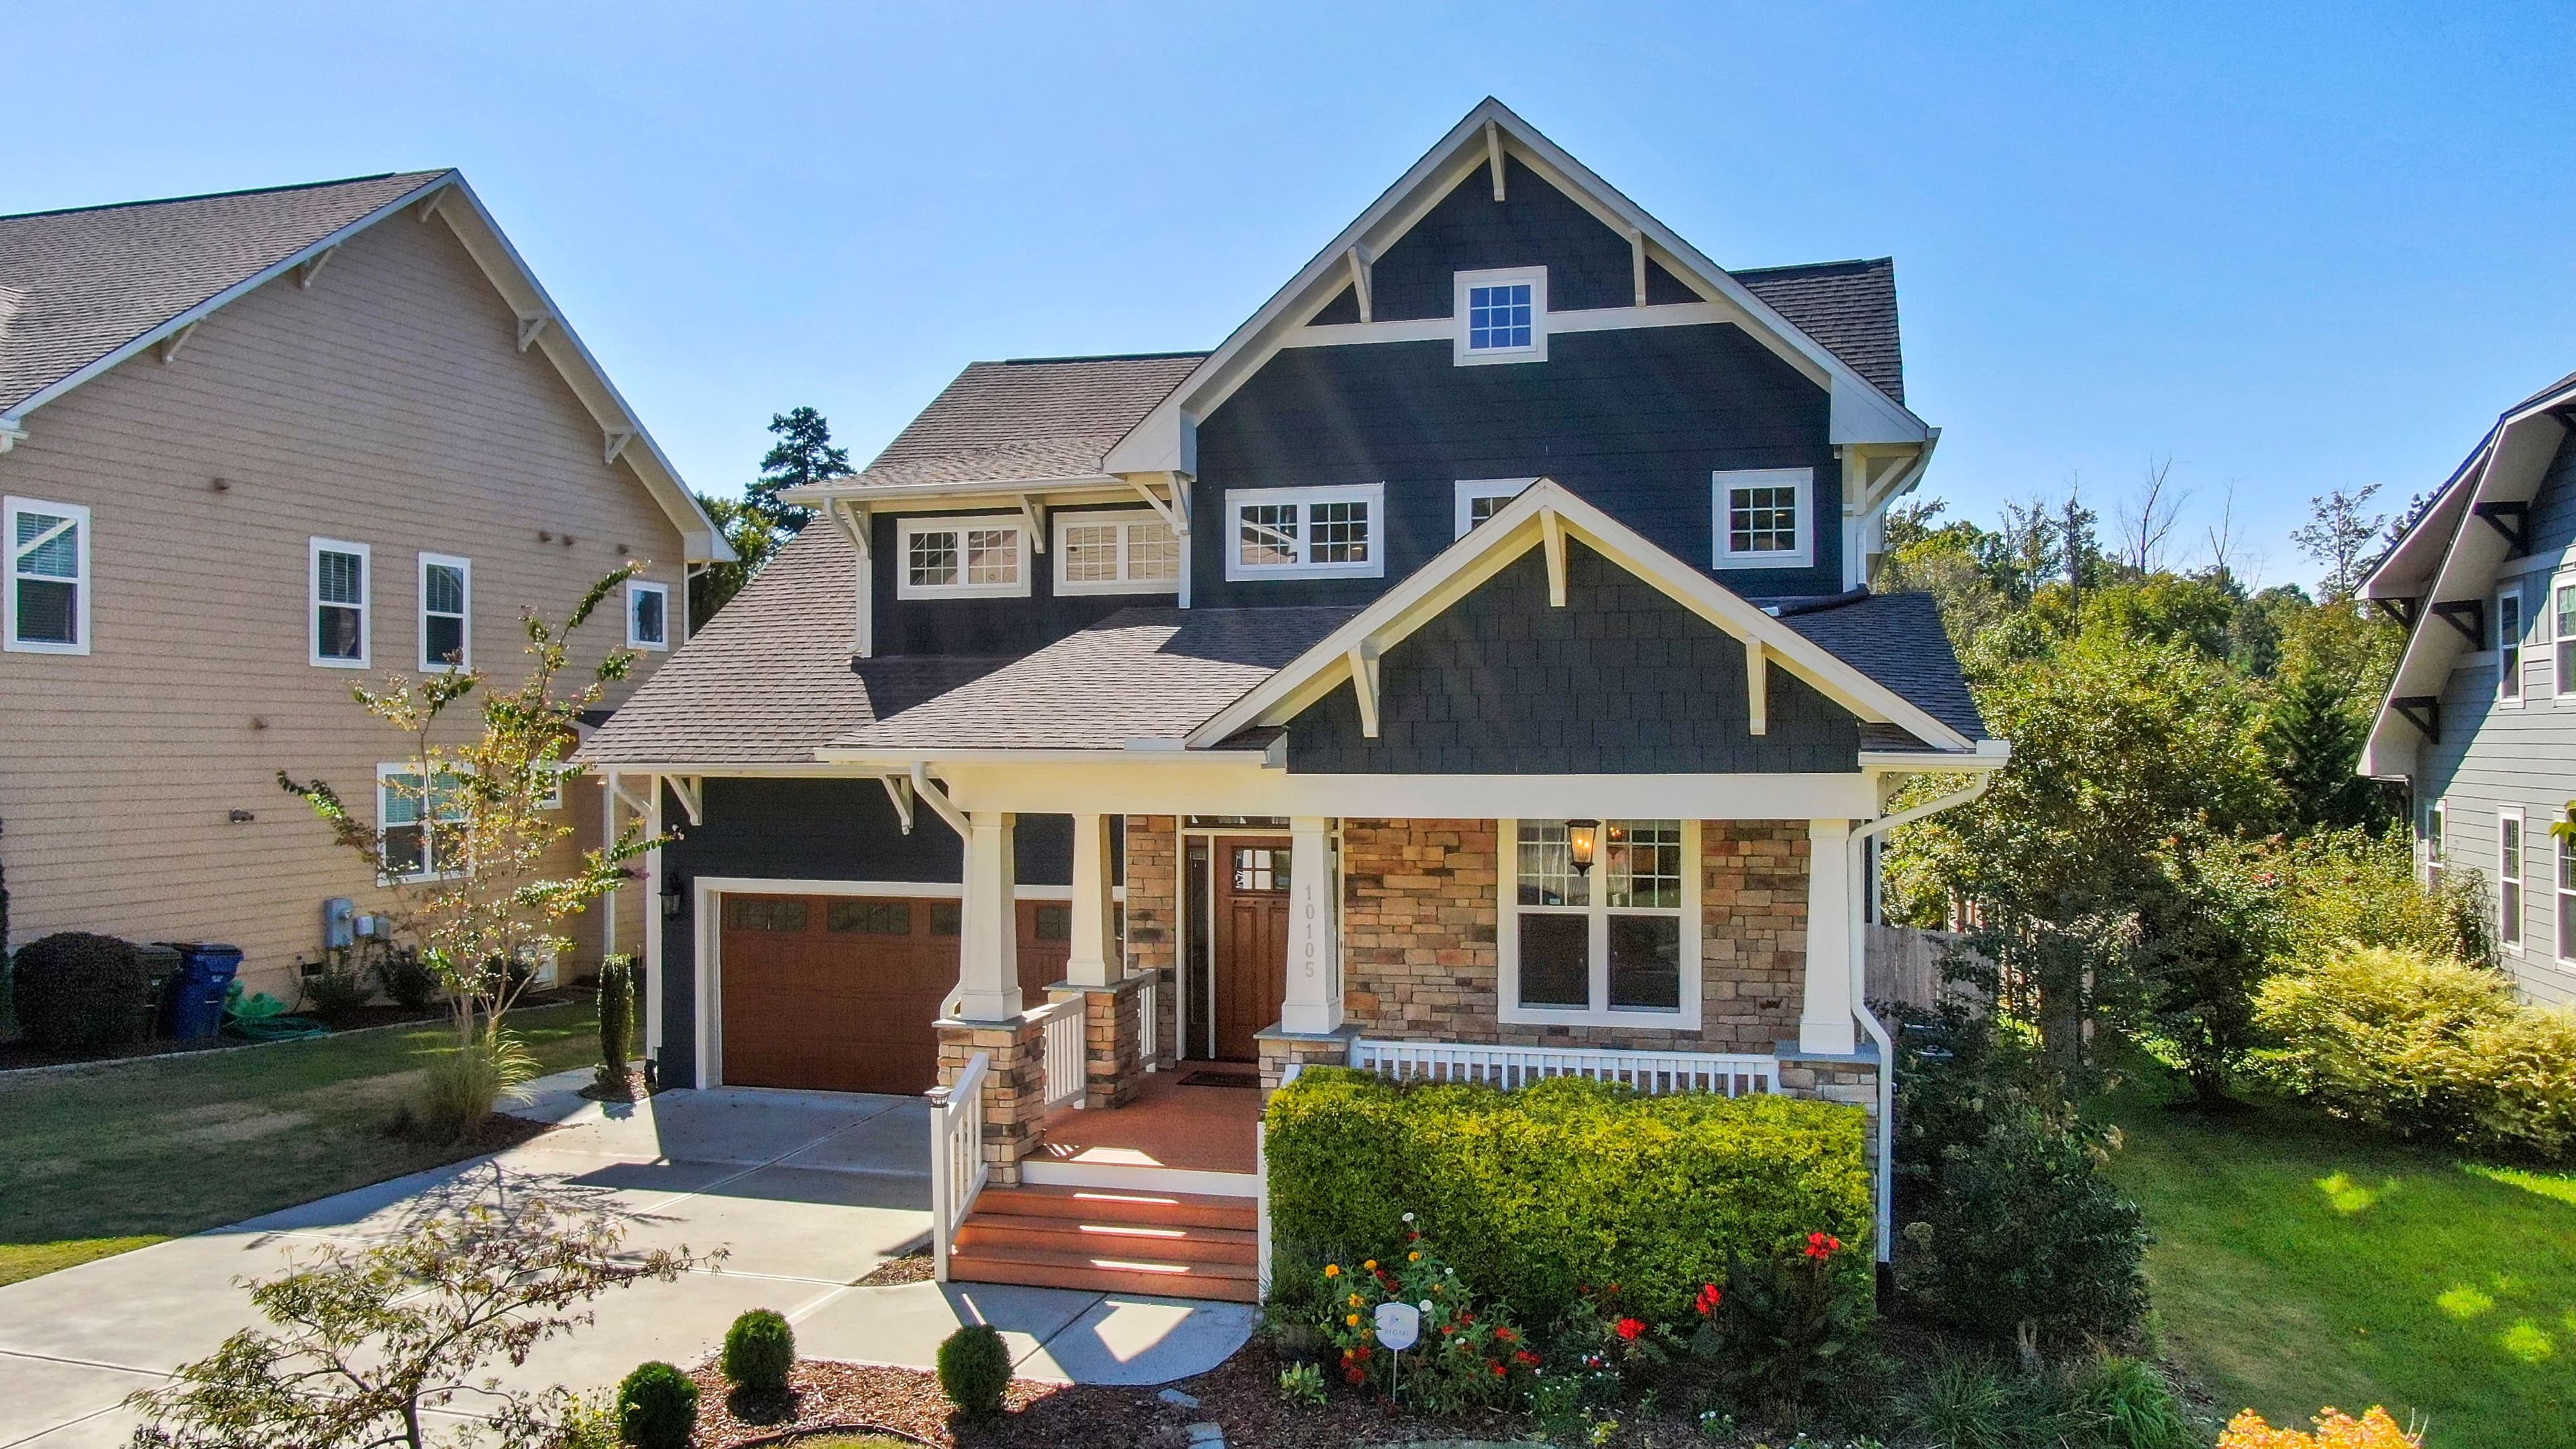
Burbank Homes
The Pakenham
- Bedrooms
- 5 bed
- Bathrooms
- 3 bath
- Garage spaces
- 2 car
- Storeys
- 1 storey
298 m² · 22m × 20m
View plan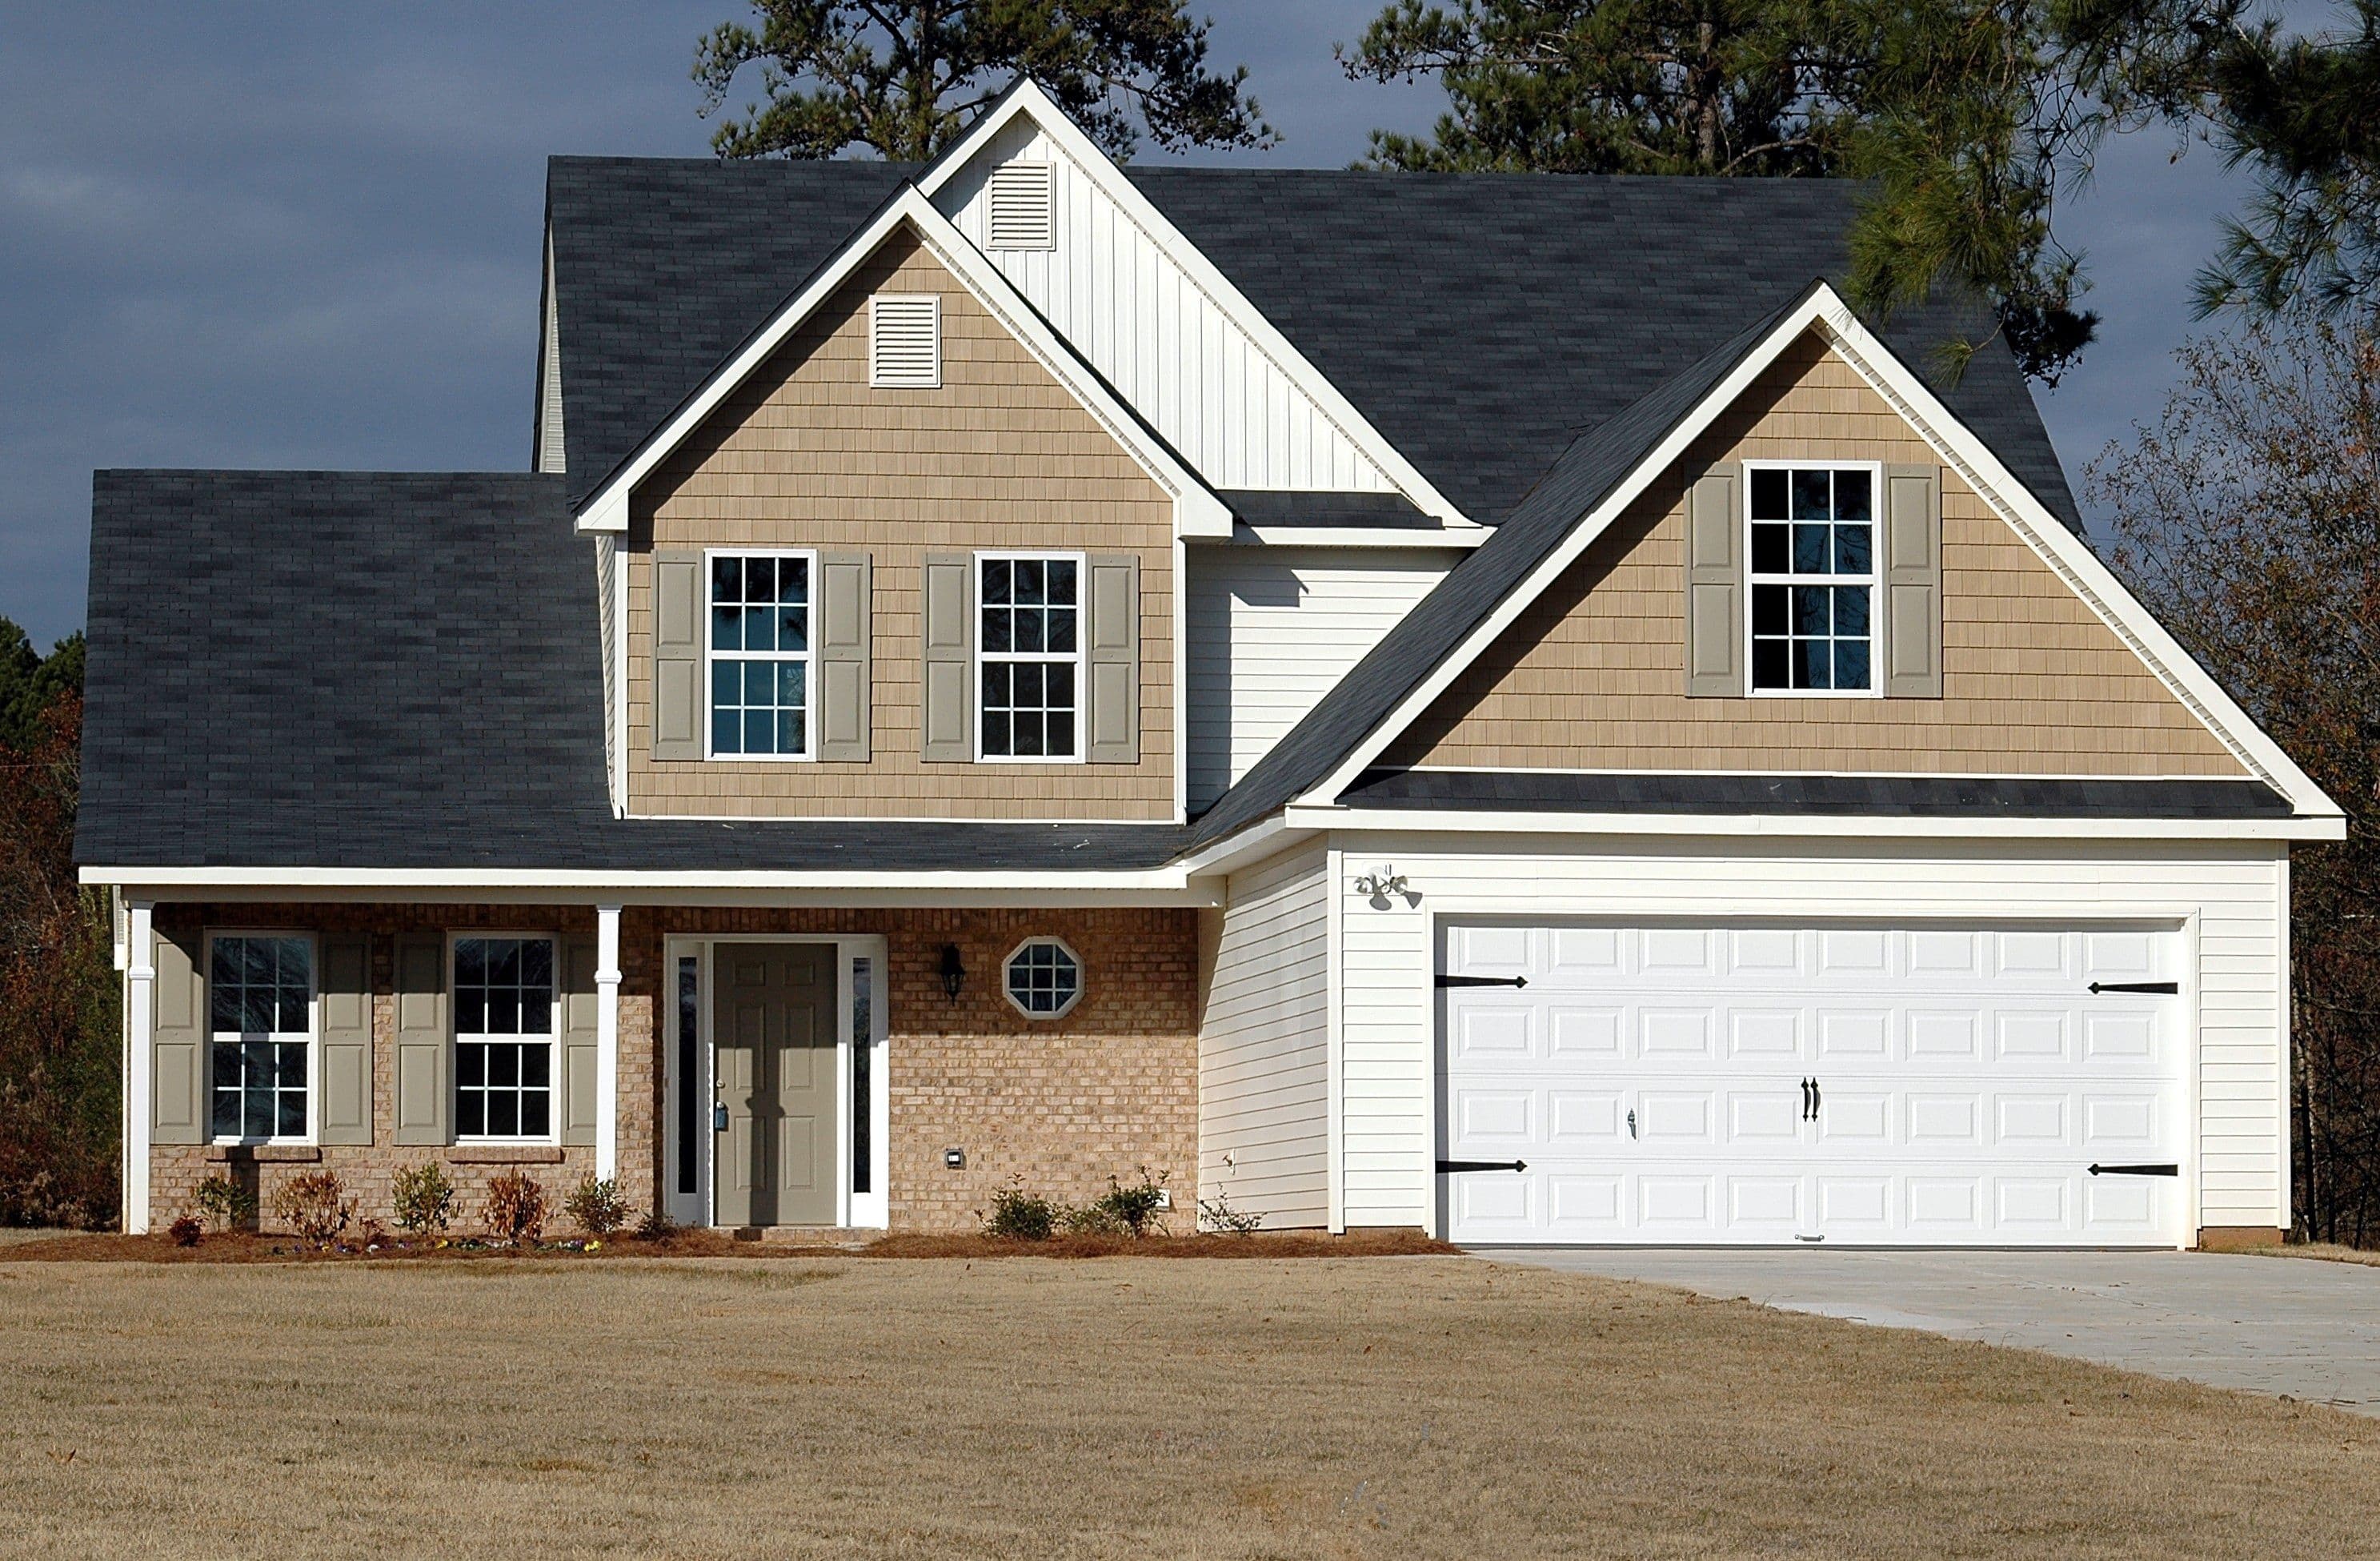
Simonds Homes
The Dandenong Granny Flat
- Bedrooms
- 1 bed
- Bathrooms
- 1 bath
- Garage spaces
- 0 car
- Storeys
- 1 storey
48 m² · 6.2m × 8.5m
View planBoutique Homes
The Sunbury
- Bedrooms
- 4 bed
- Bathrooms
- 3 bath
- Garage spaces
- 2 car
- Storeys
- 2 storeys
298 m² · 15.6m × 23m
View planBoutique Homes
The Kew
- Bedrooms
- 5 bed
- Bathrooms
- 3 bath
- Garage spaces
- 2 car
- Storeys
- 2 storeys
342 m² · 17m × 24m
View plan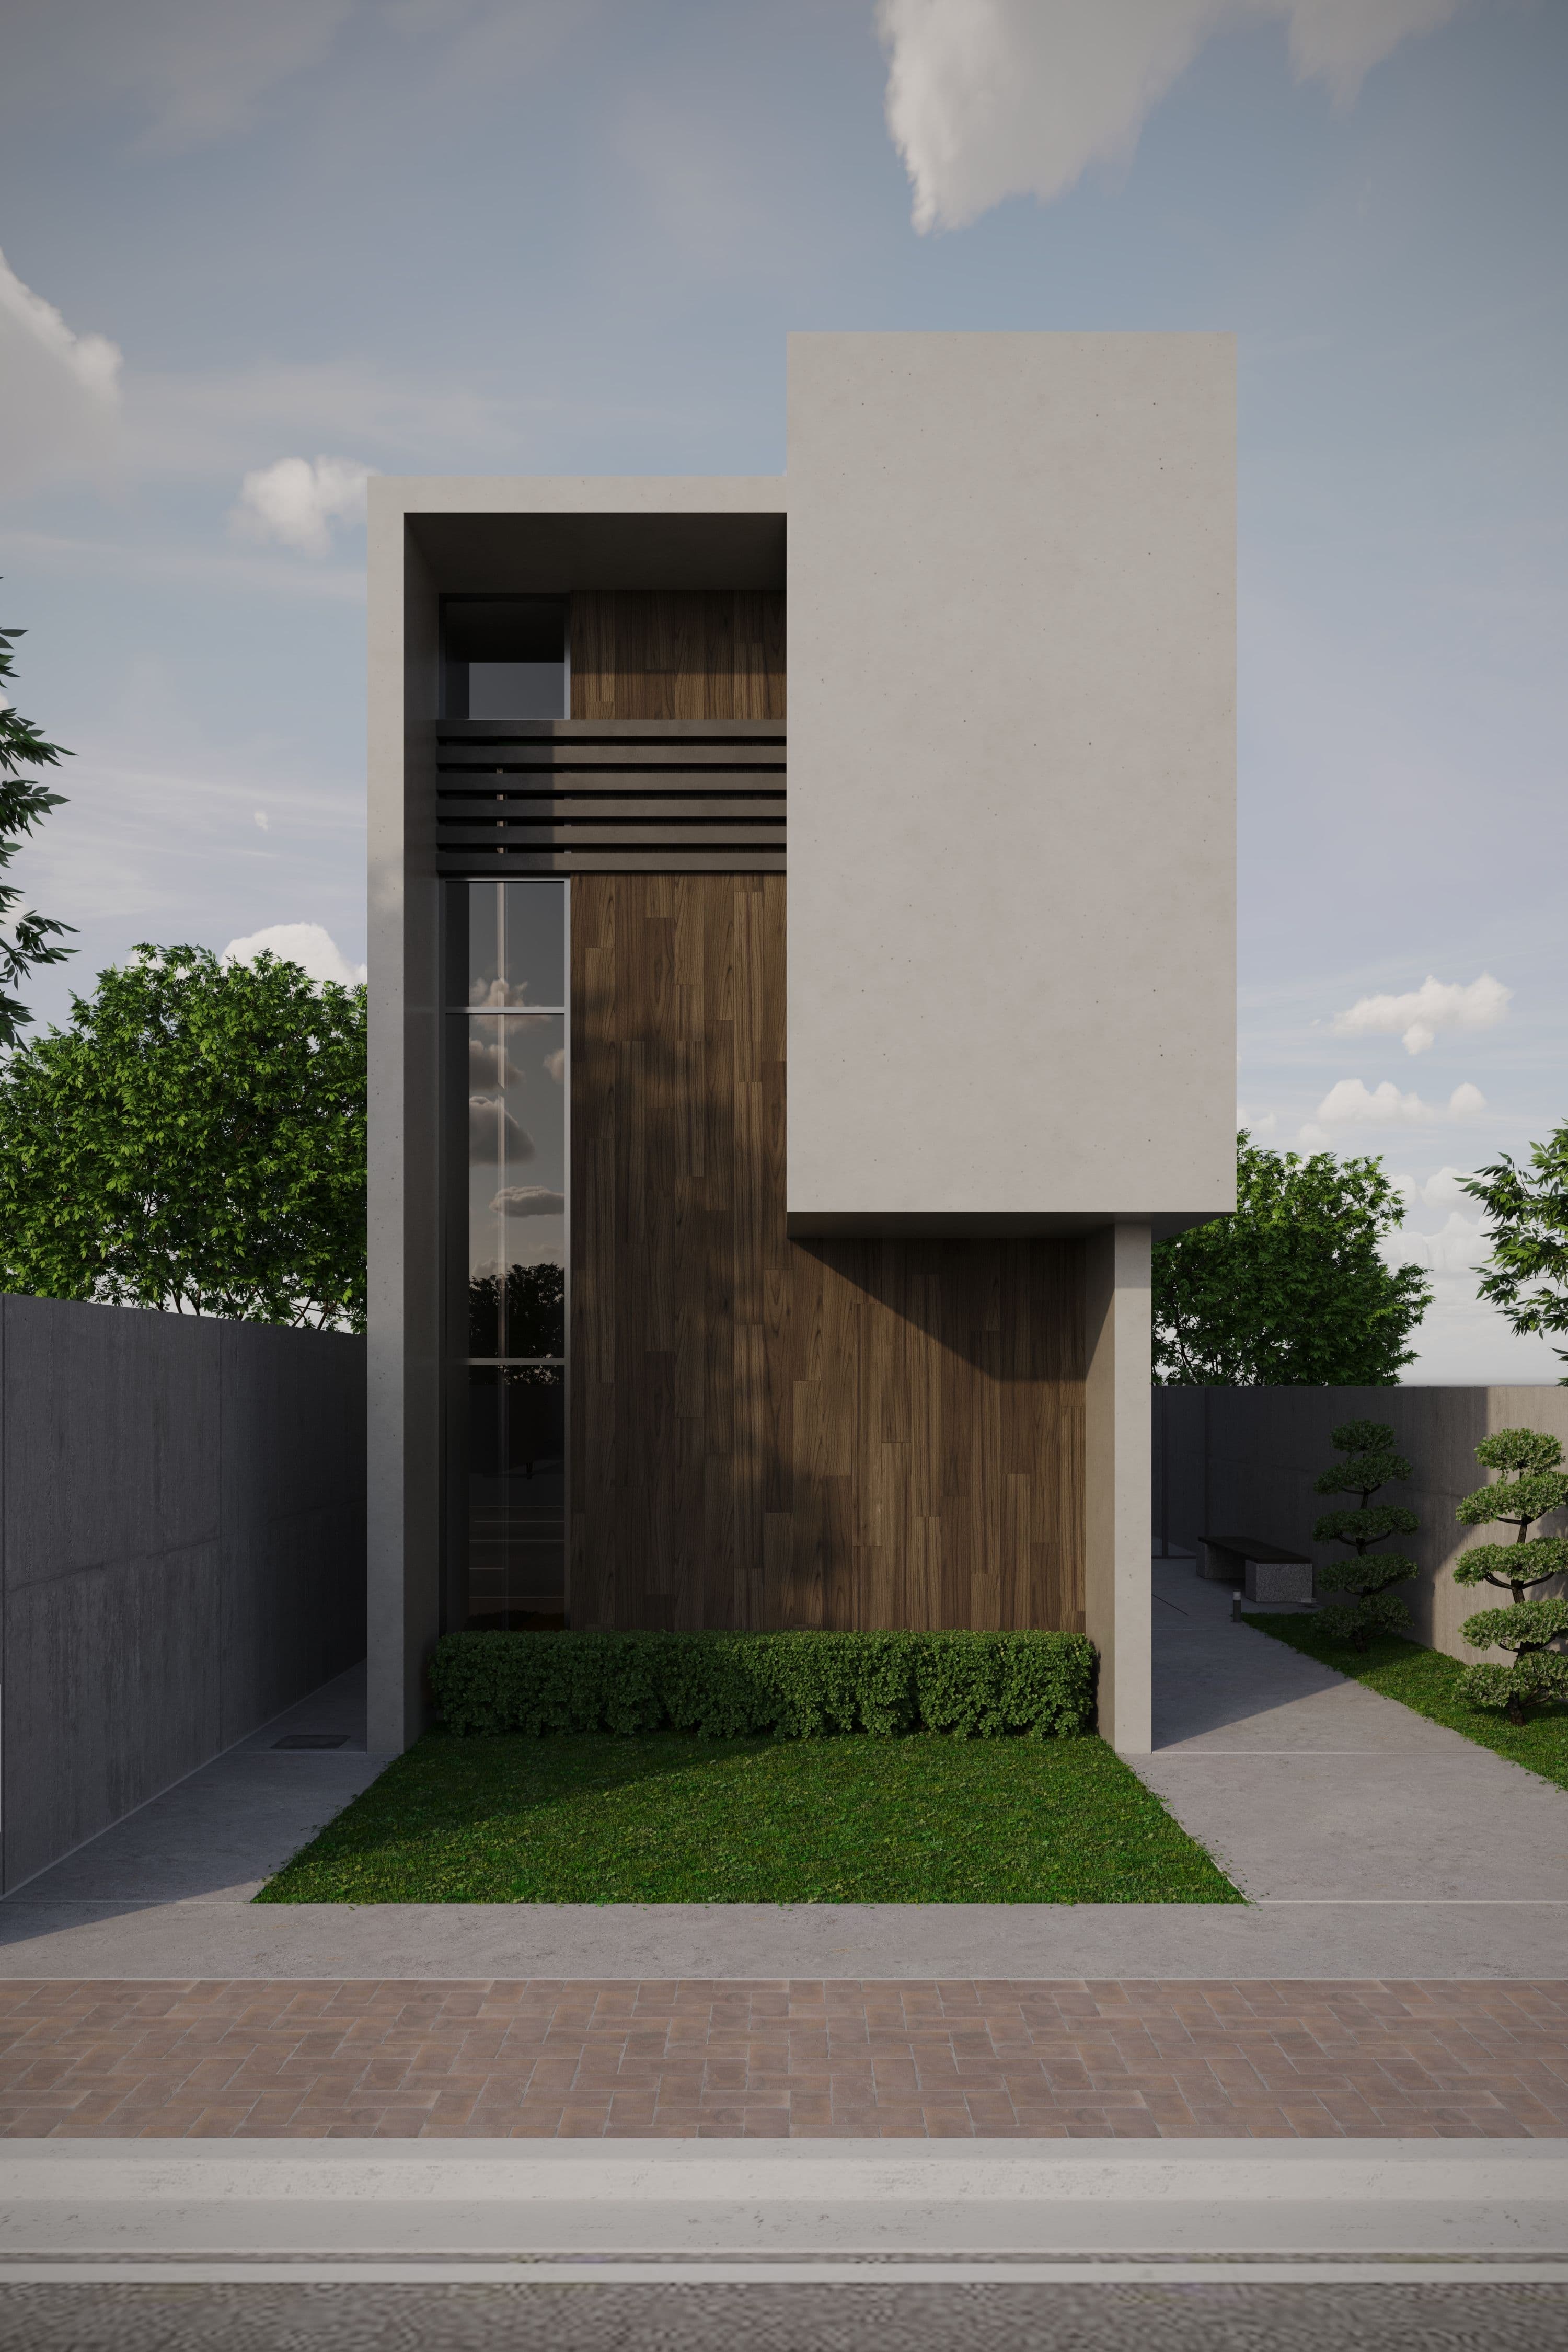
Simonds Homes
The Preston
- Bedrooms
- 4 bed
- Bathrooms
- 2 bath
- Garage spaces
- 2 car
- Storeys
- 1 storey
210 m² · 14.5m × 20m
View planMetricon Homes
The Elwood
- Bedrooms
- 3 bed
- Bathrooms
- 2 bath
- Garage spaces
- 2 car
- Storeys
- 1 storey
142 m² · 8.2m × 17.5m
View plan
Frequently asked questions
- What is passive solar design?
- Passive solar design orients and shapes a home to use the sun's position through the seasons — typically placing main living areas facing north (in the southern hemisphere) with eave overhangs sized to let in low winter sun while blocking high summer sun, reducing the need for artificial heating and cooling.
- Does passive solar design cost more to build?
- Not necessarily — much of it comes from orientation and window placement rather than expensive materials, though features like double glazing or thermal mass flooring do add cost. Ask the builder listed on each plan what's included.