North Facing House Plans
North-facing house plans are designed with main living areas oriented toward the north — the direction that gets the most useful winter sun in the southern hemisphere, once eaves are sized to block the harsher summer sun. Browse the plans below.
6 plans
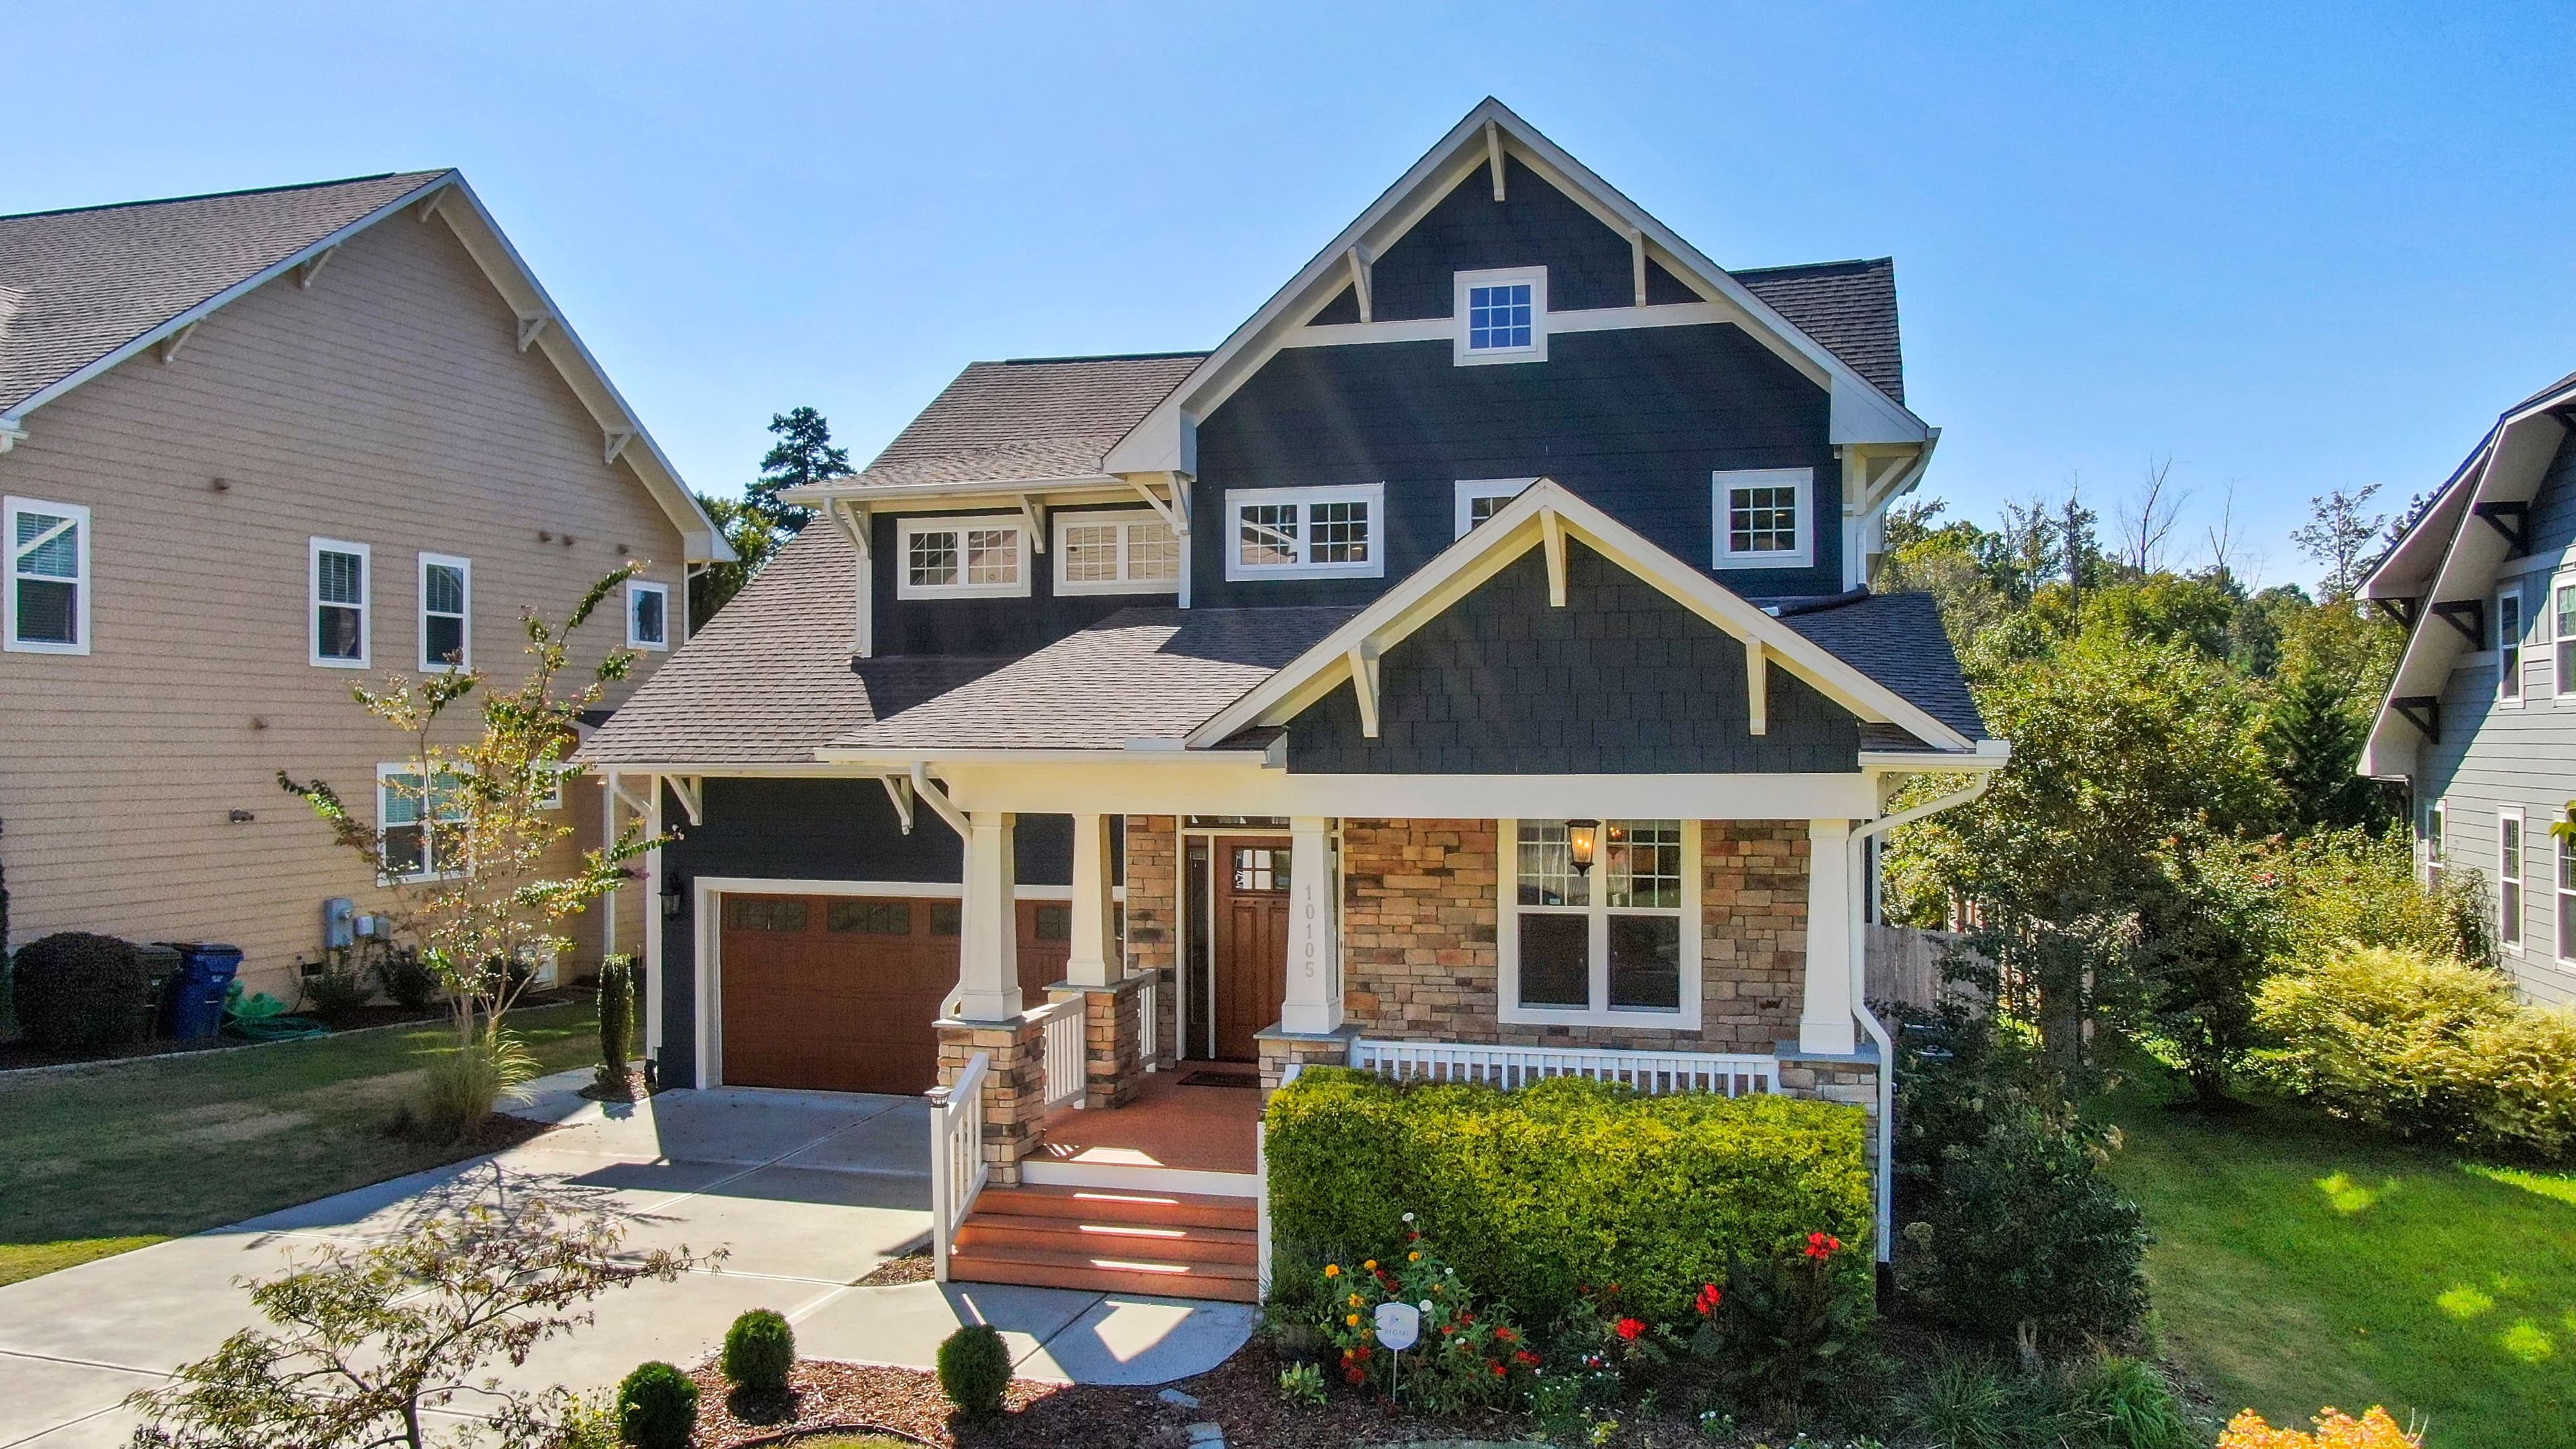
Burbank Homes
The Pakenham
- Bedrooms
- 5 bed
- Bathrooms
- 3 bath
- Garage spaces
- 2 car
- Storeys
- 1 storey
298 m² · 22m × 20m
View plan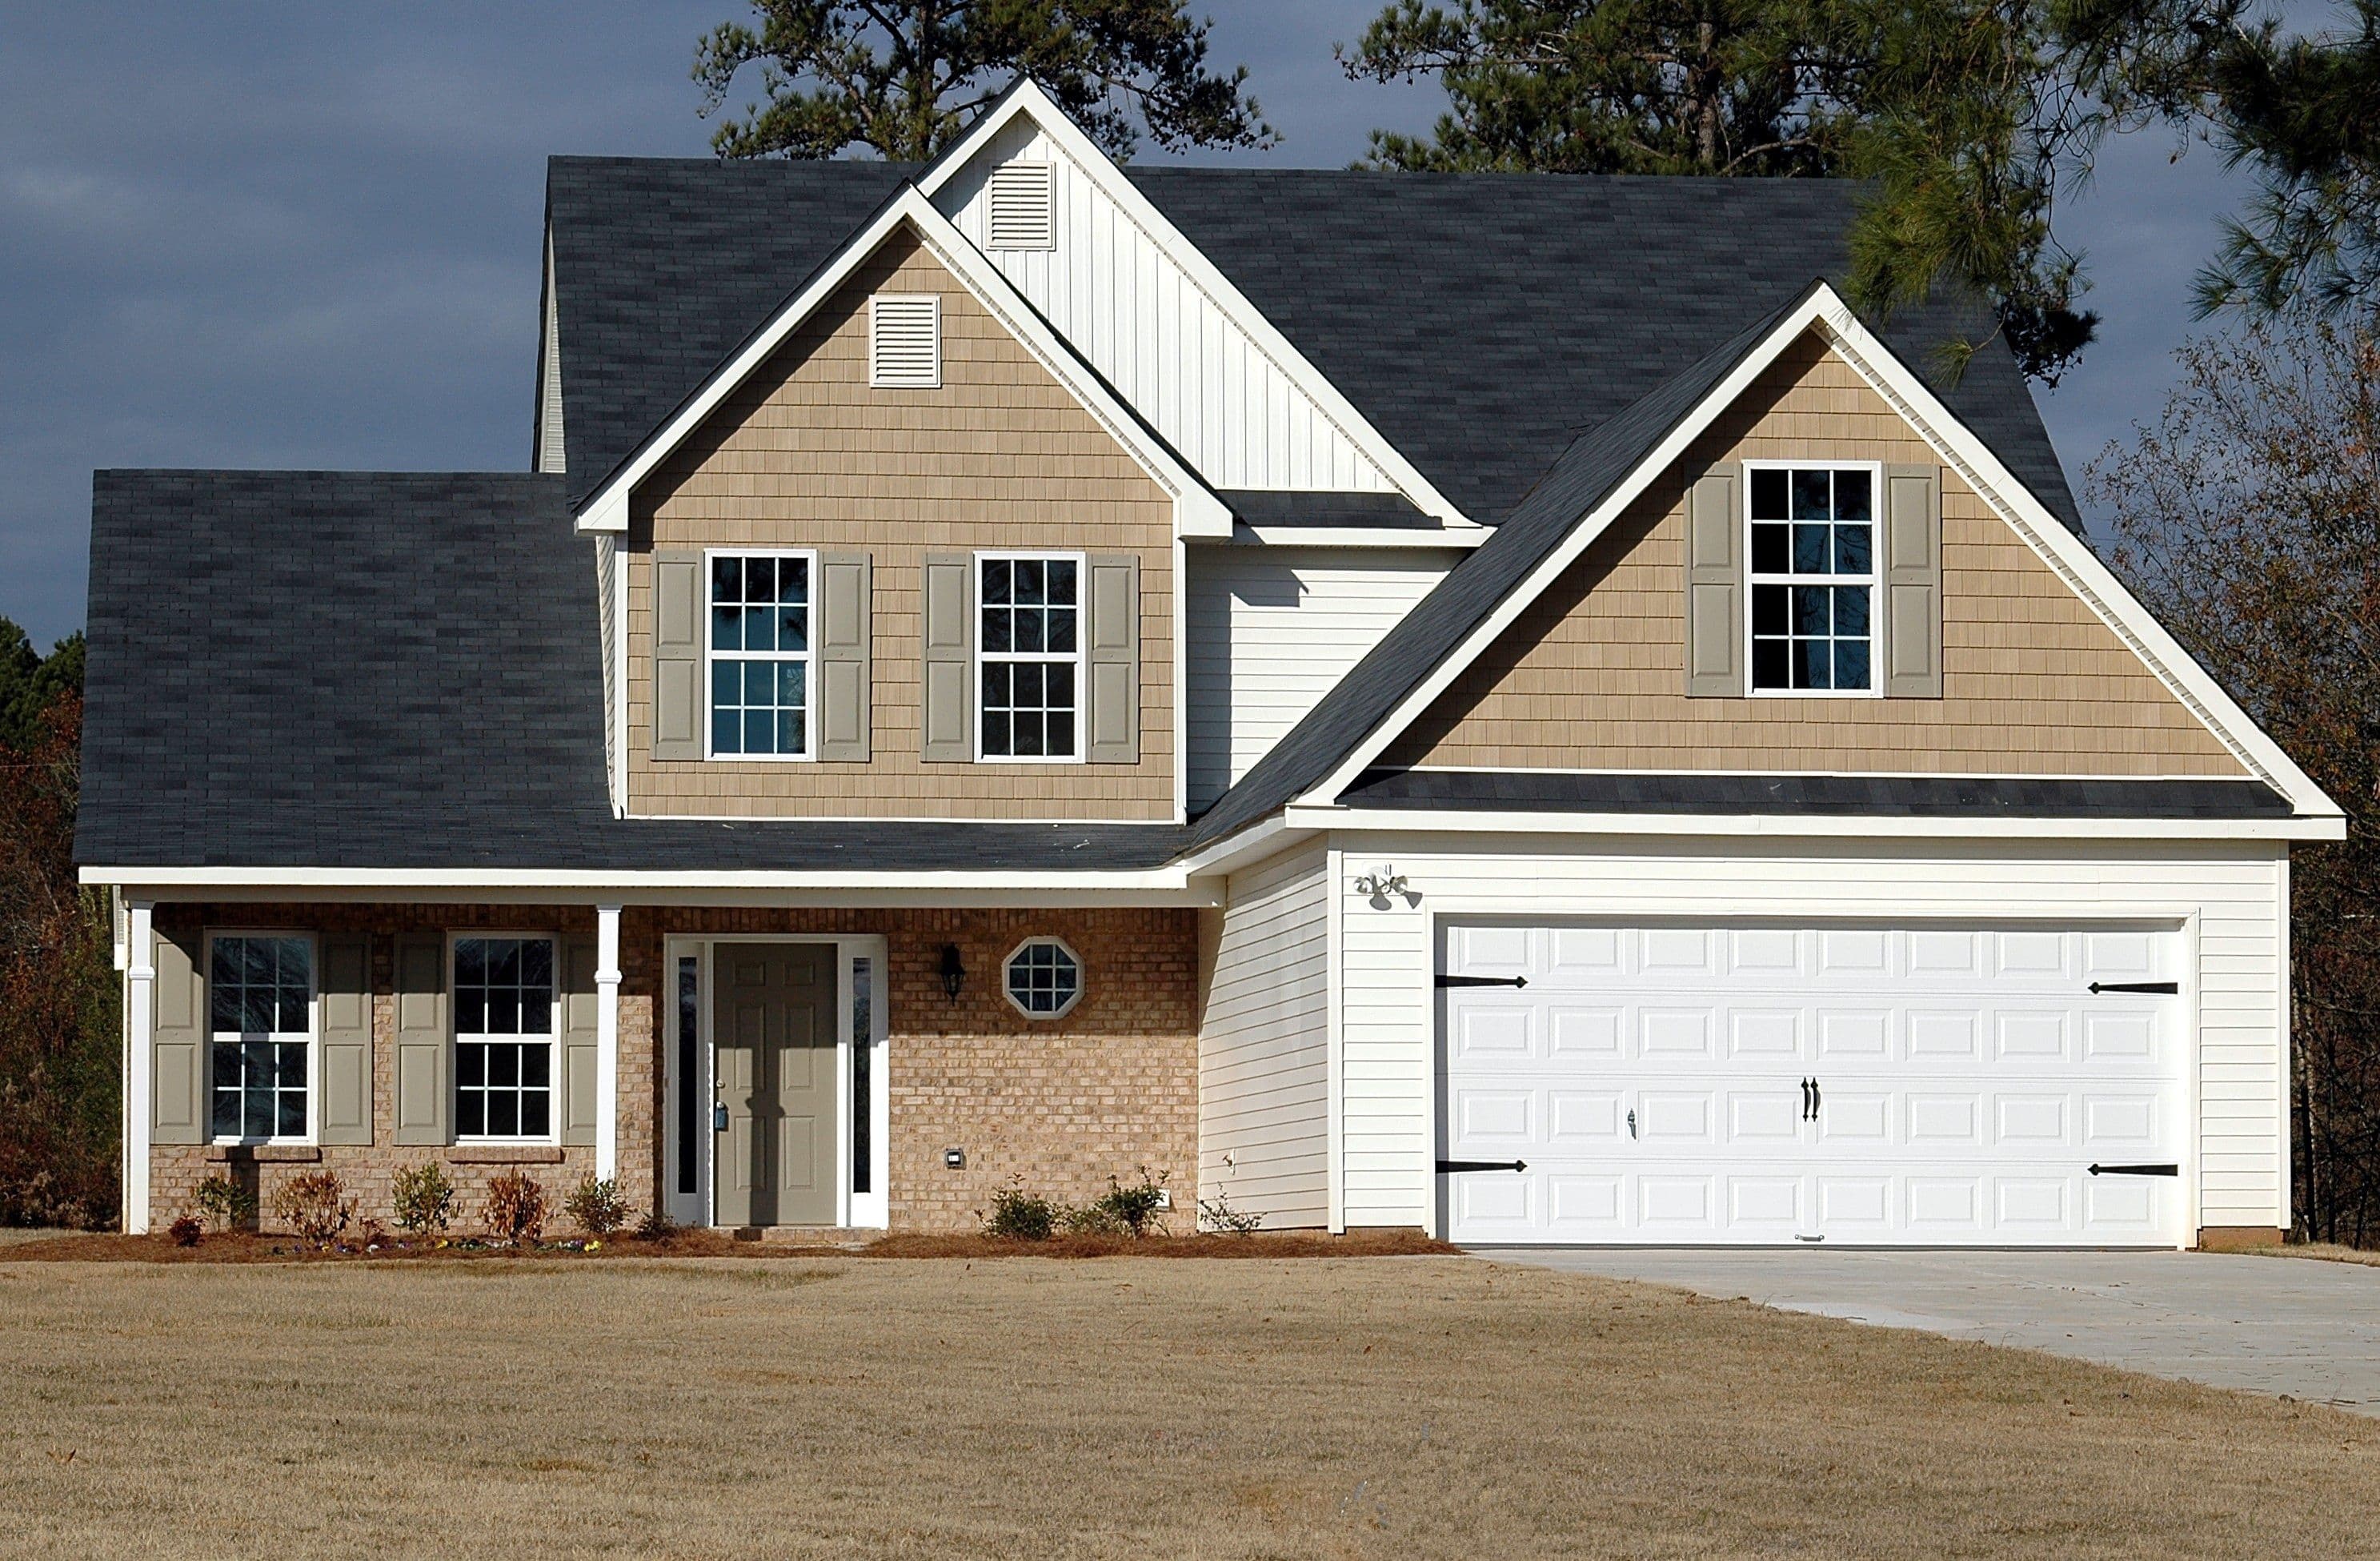
Simonds Homes
The Dandenong Granny Flat
- Bedrooms
- 1 bed
- Bathrooms
- 1 bath
- Garage spaces
- 0 car
- Storeys
- 1 storey
48 m² · 6.2m × 8.5m
View planBoutique Homes
The Sunbury
- Bedrooms
- 4 bed
- Bathrooms
- 3 bath
- Garage spaces
- 2 car
- Storeys
- 2 storeys
298 m² · 15.6m × 23m
View planBoutique Homes
The Kew
- Bedrooms
- 5 bed
- Bathrooms
- 3 bath
- Garage spaces
- 2 car
- Storeys
- 2 storeys
342 m² · 17m × 24m
View plan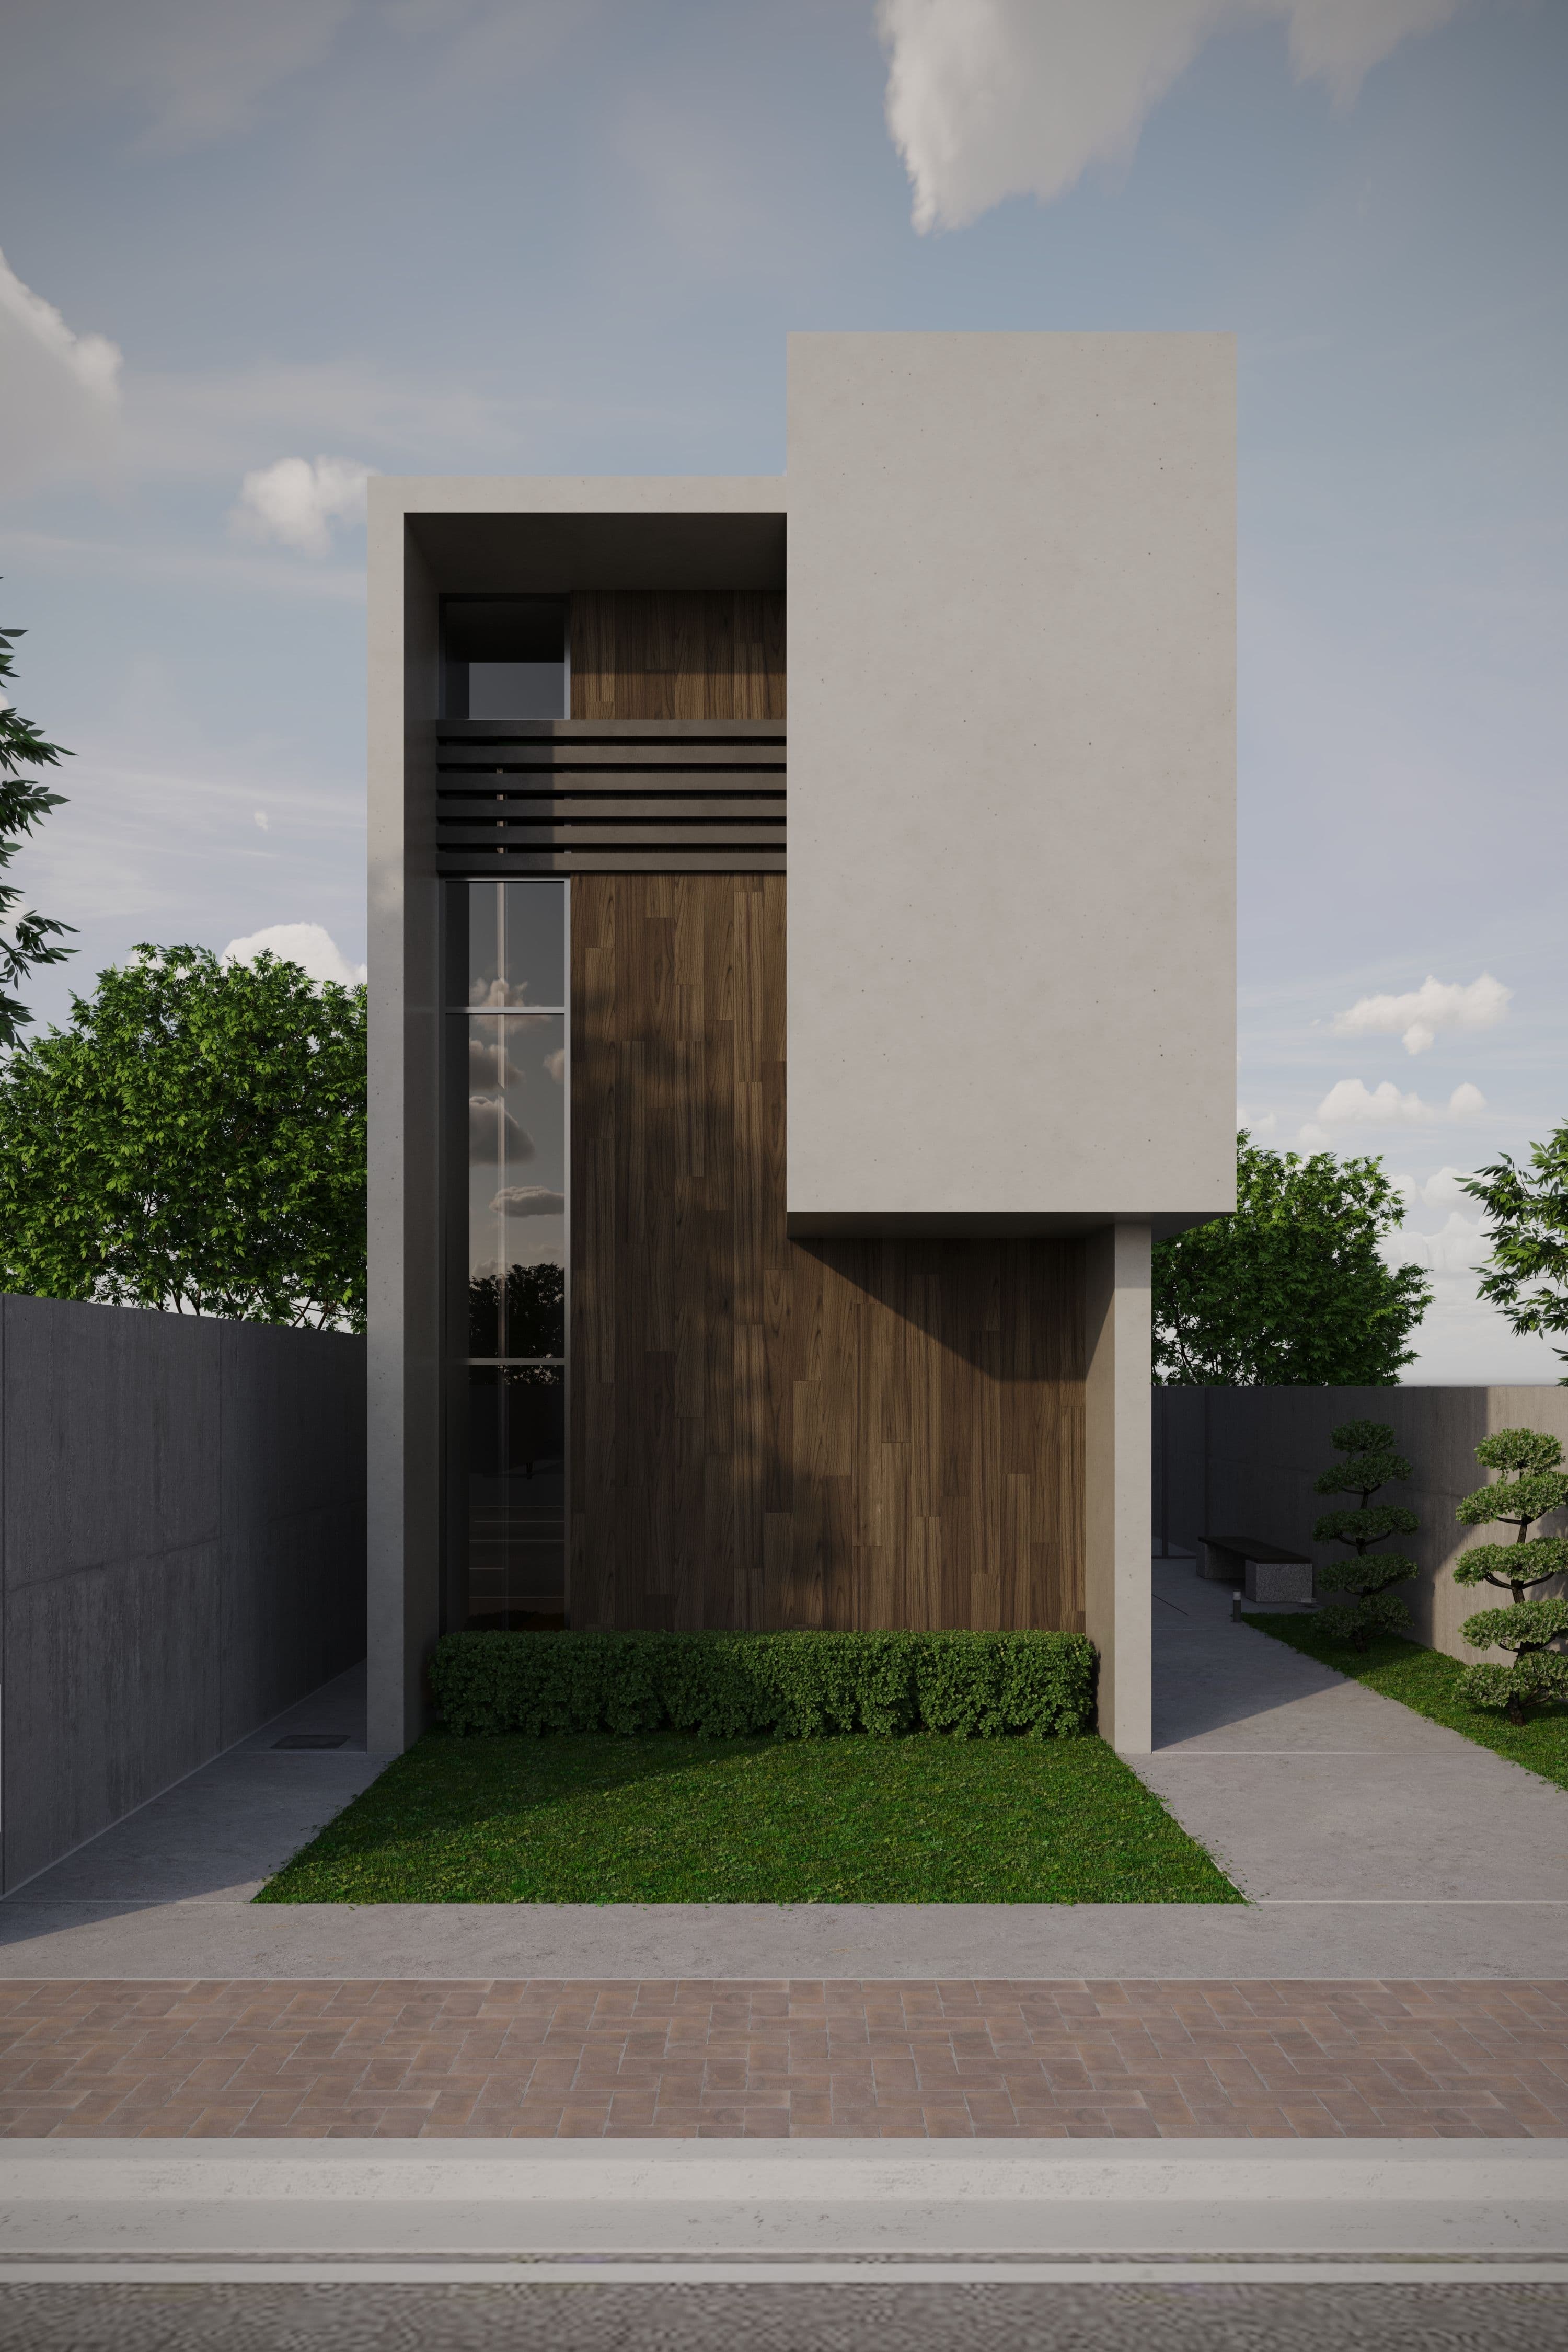
Simonds Homes
The Preston
- Bedrooms
- 4 bed
- Bathrooms
- 2 bath
- Garage spaces
- 2 car
- Storeys
- 1 storey
210 m² · 14.5m × 20m
View planMetricon Homes
The Elwood
- Bedrooms
- 3 bed
- Bathrooms
- 2 bath
- Garage spaces
- 2 car
- Storeys
- 1 storey
142 m² · 8.2m × 17.5m
View plan
Frequently asked questions
- Why does 'north-facing' matter?
- In the southern hemisphere, north-facing rooms receive more direct winter sun and less harsh summer sun than south-facing rooms — the opposite of the northern hemisphere — which is why it's a commonly sought orientation for main living areas here.
- Does 'north-facing' mean the whole house faces north?
- Not necessarily — it usually means the main living areas (living room, kitchen, dining) are oriented to face north, even if the block's street frontage faces a different direction. Check each plan's stated orientation for the specific detail.